


My Substack feed provides daily inspiration in the form of beautiful architecture, usually historic, predominantly Art Deco or Art Nouveau. Posts usually express regret that we don’t build like that any more.
I love early twentieth-century organic styles and the classical orders too. But I have mixed feelings about using traditional styles in modern-day building. Traditional styles were a natural product of the materials, skills and supply chains of their time, and copying them today risks producing surface without substance. The beauty we associate with historic towns owes as much to their streets, squares and human scale, and that is where I think our attention should be focused.
Post-modernism discredited the revival of historic styles. In developments like those to the south of Place de Catalogne in Paris, or around Place du Millénaire in Montpellier, classical details were tacked on to overbearing facades. They were often comically out of scale with traditional practice and with passing pedestrians. Their failure was one of scale and urban form; the classical motifs only made it more conspicuous.
A traditional town on Paris’s doorstep
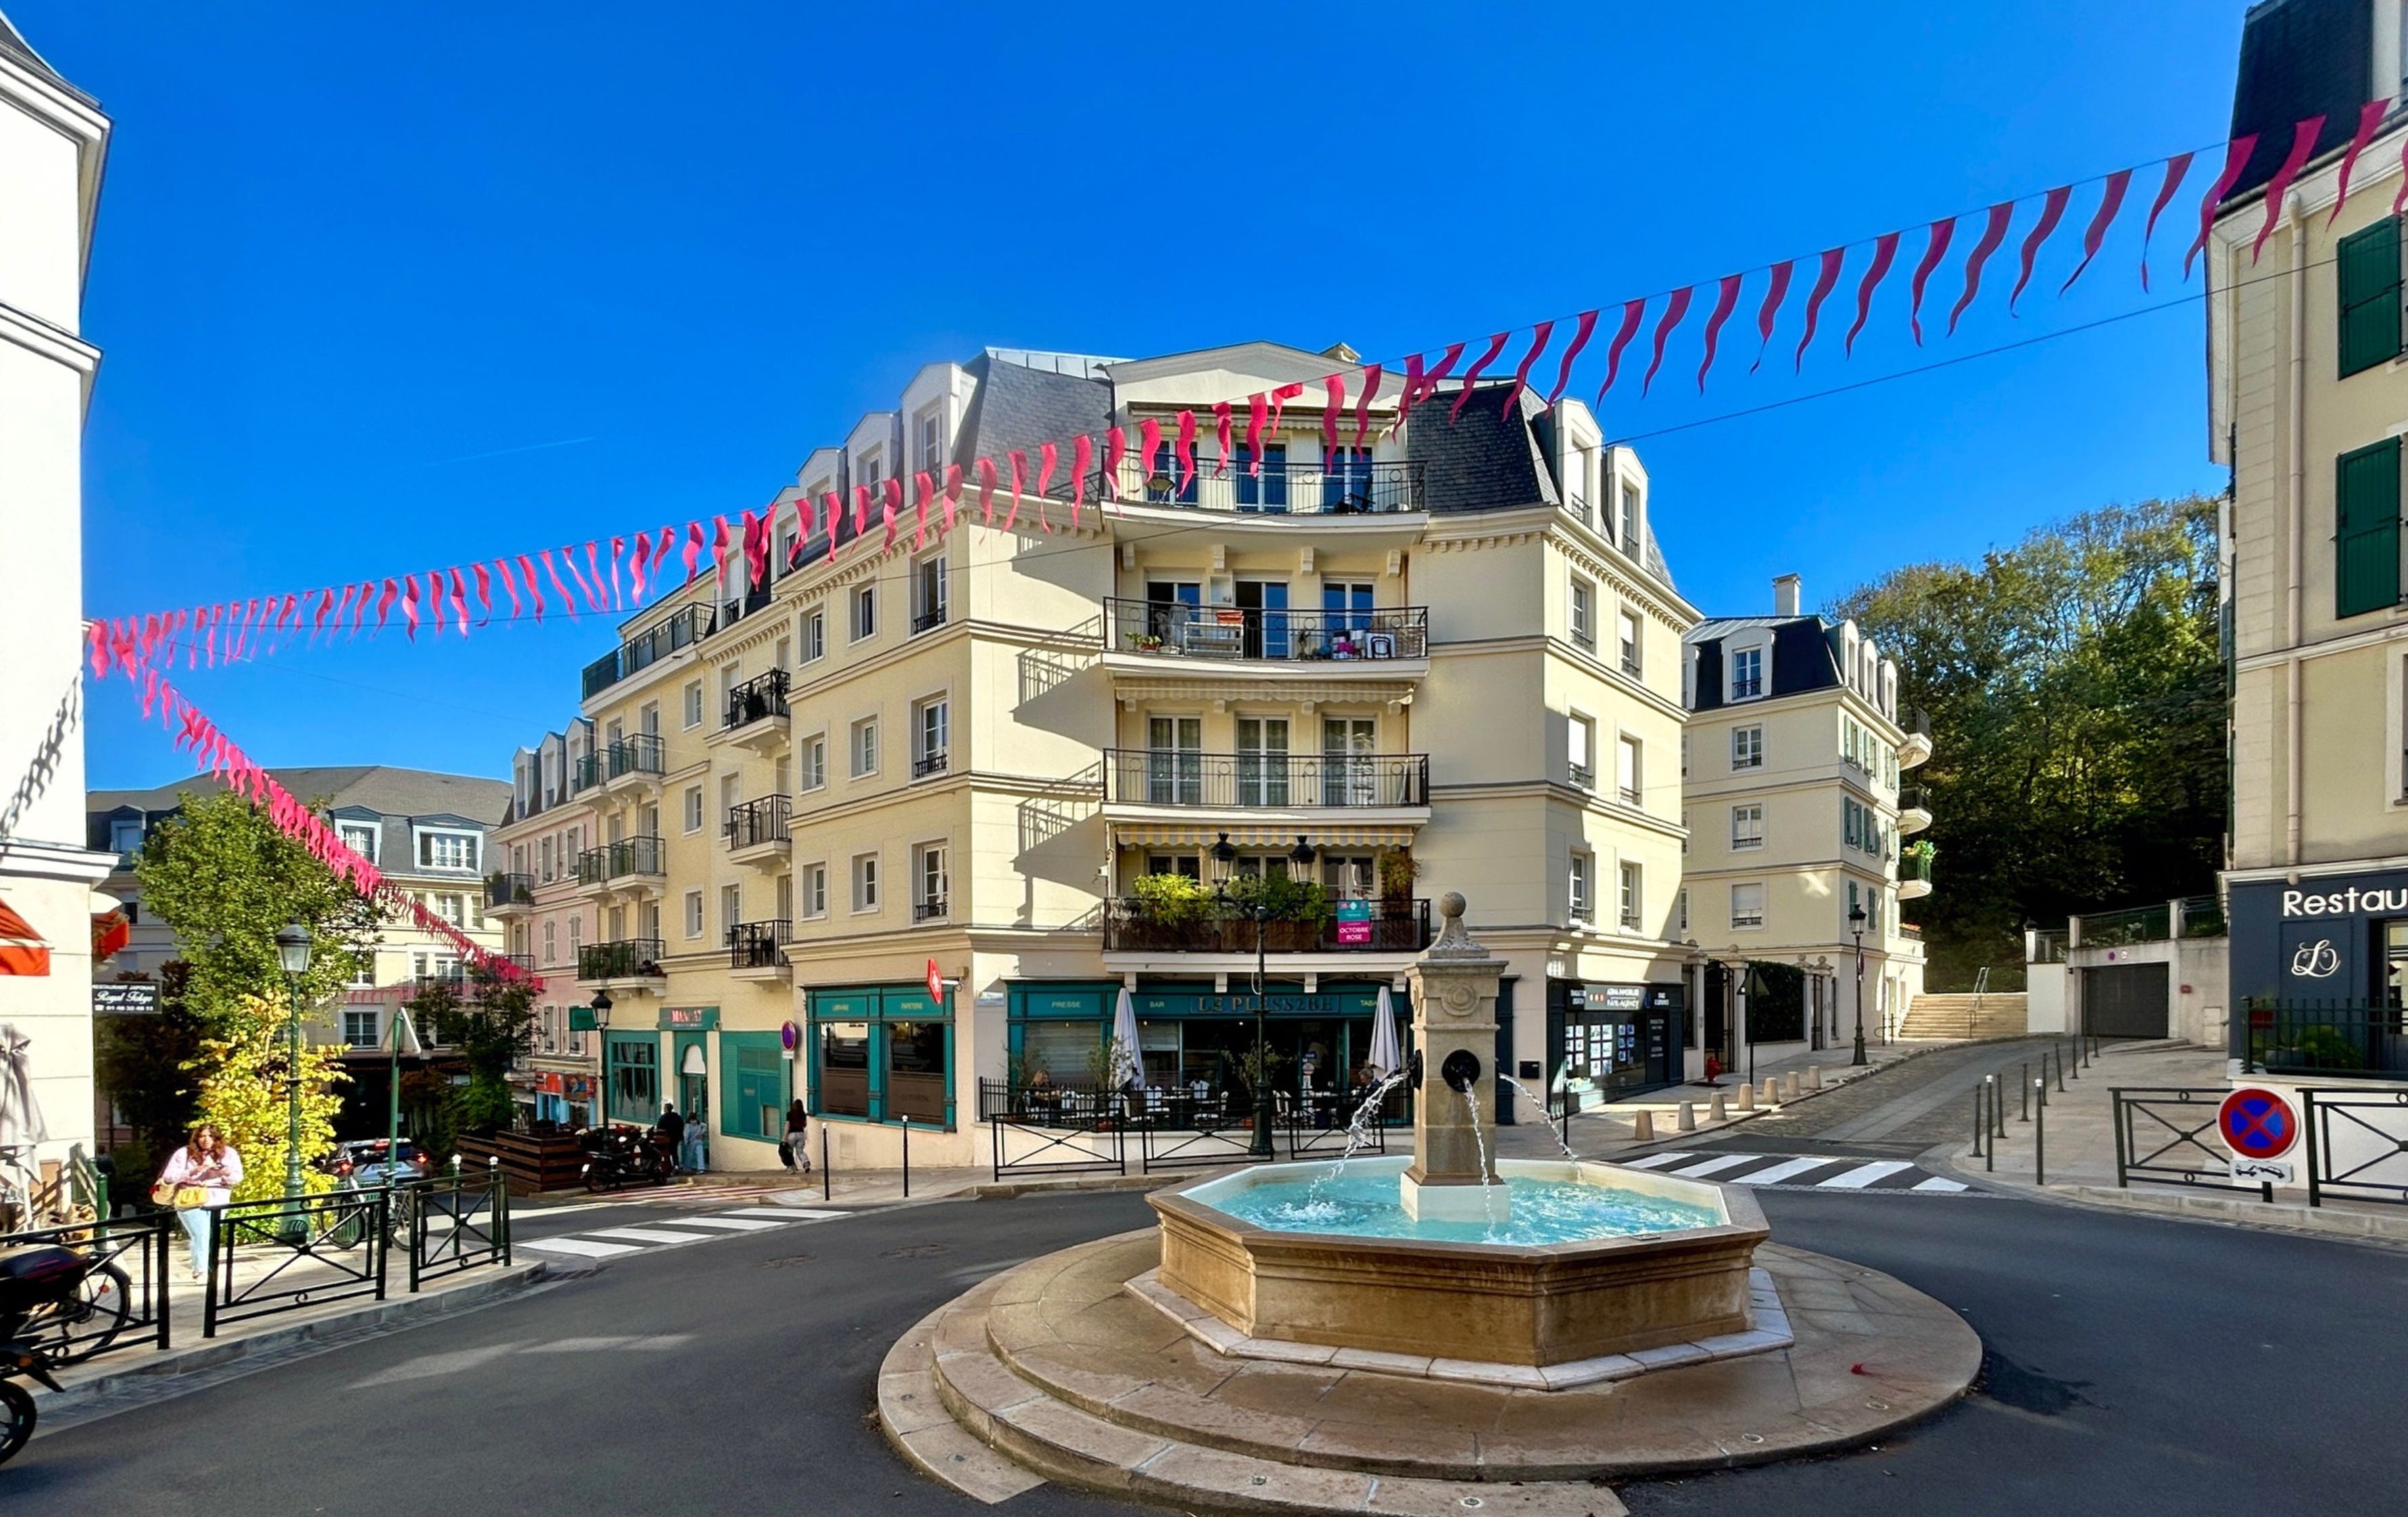
So it was with some scepticism that I went to take a look at Le Plessis-Robinson, a suburb 10 kilometres south-west of Paris. Residential development expanded after World War II, resulting in vast arrays of bleak housing blocks. By the late 1980s, major revitalisation was necessary and the town opted for a traditional design approach. The town centre, Cœur de Ville, was redeveloped to a masterplan by François Spoerry. Further south, on the site of the upper half of the town’s 1930s garden city, Xavier Bohl masterplanned Nouvelle Cité-jardins, a 20-hectare residential and mixed-use development that was completed in 2009.
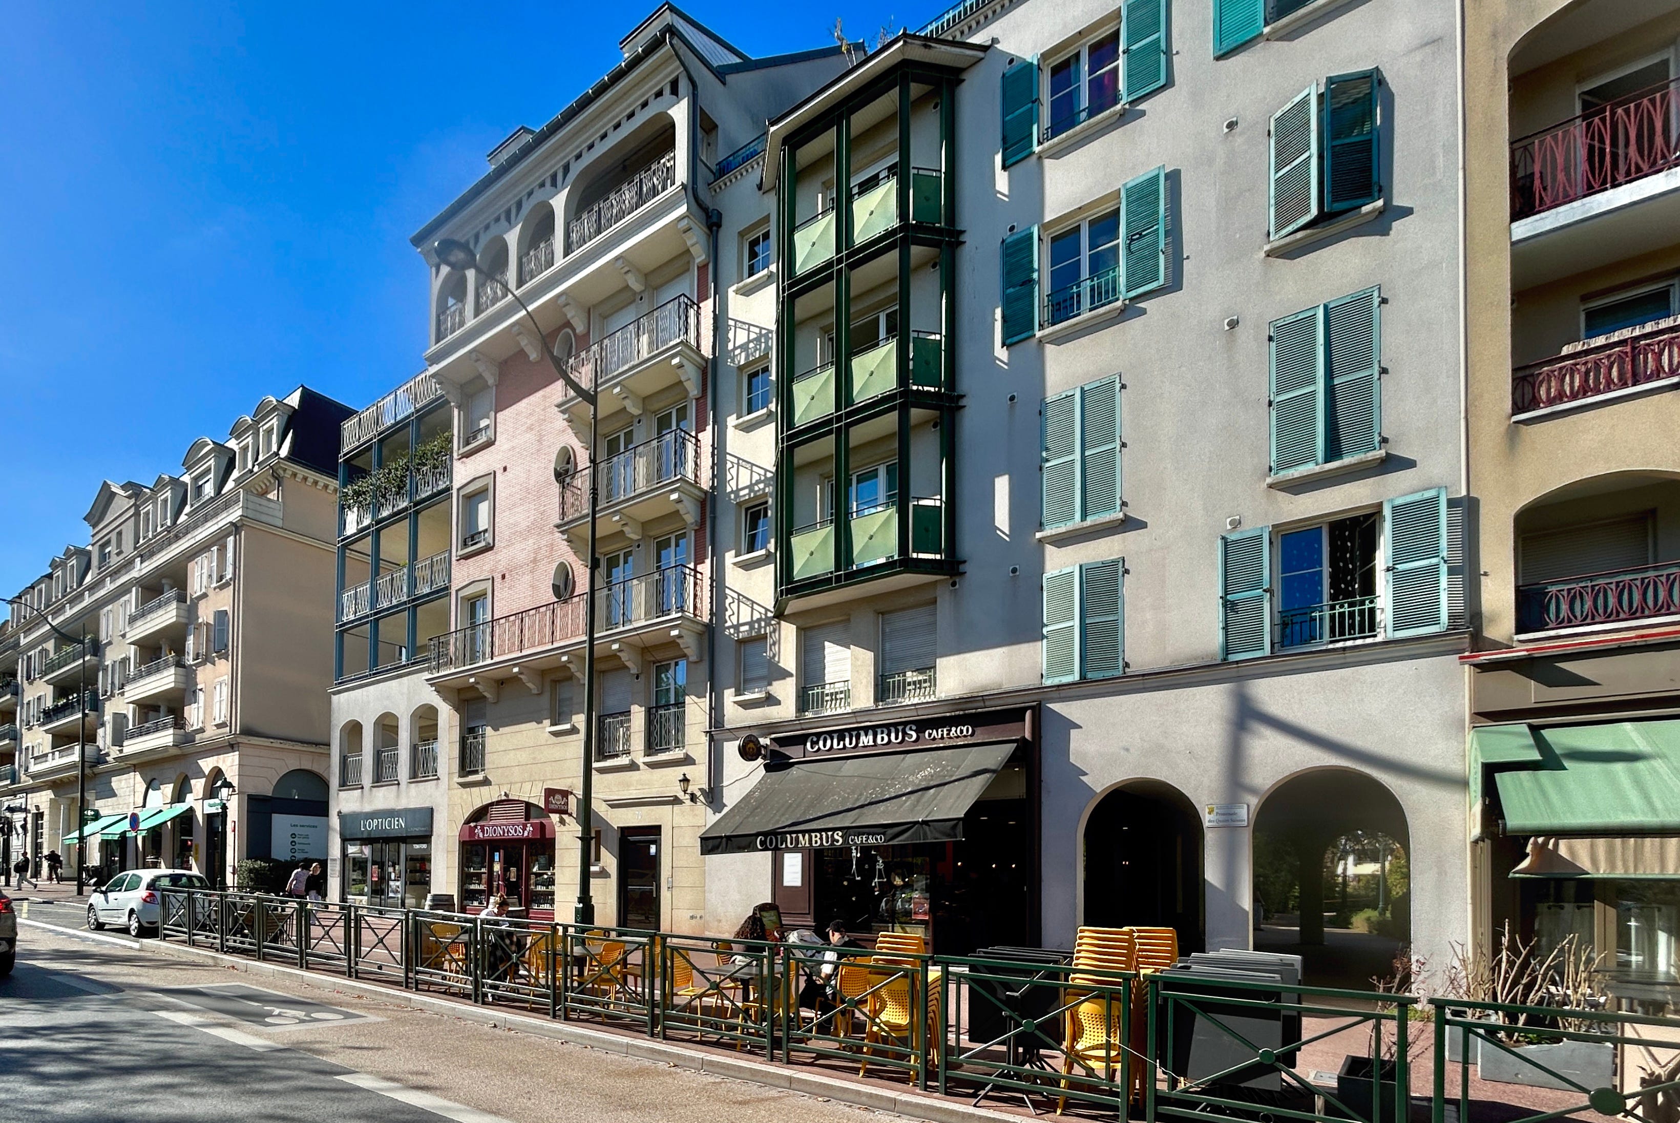
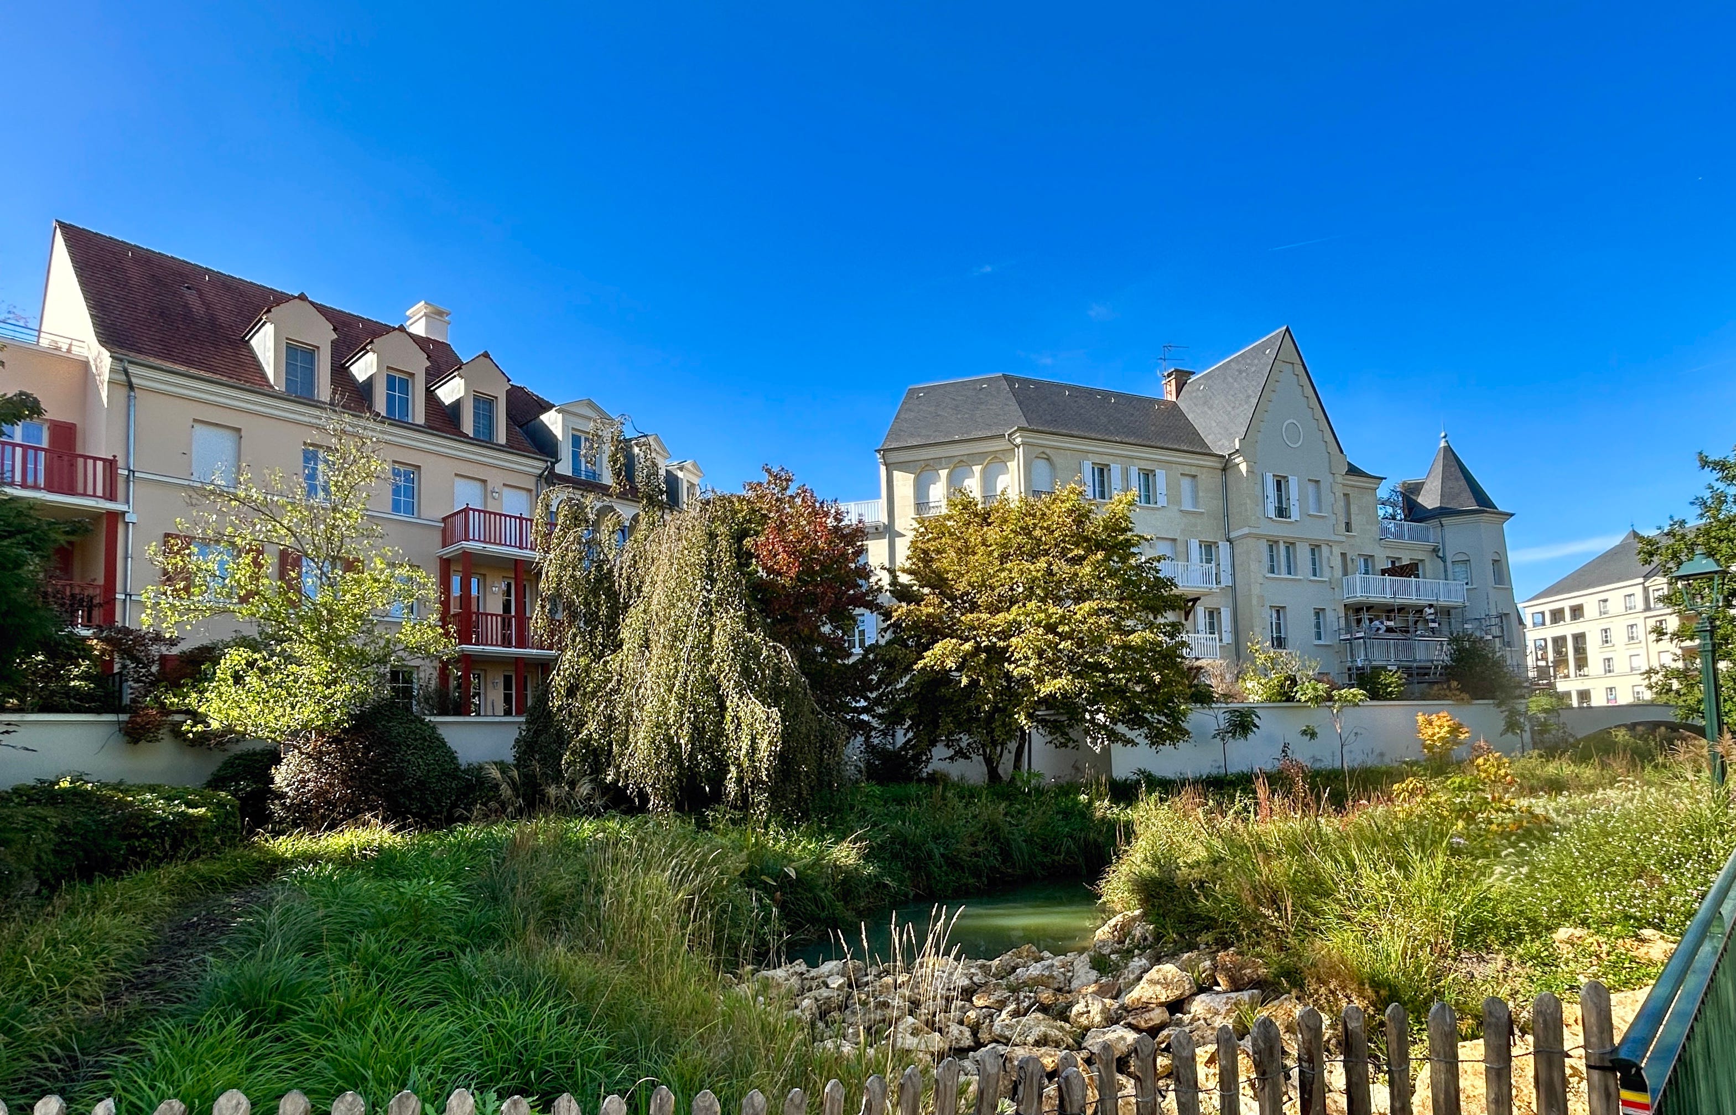
Compared with Parisian suburbs of similar location and development path, Le Plessis-Robinson stands out with a comprehensively redeveloped core in a traditional French style. Not the cut-stone grandeur of Haussmann’s Paris, but the recognisable details of late 19th- to early 20th-century French tradition: rendered walls, an even layout of well-proportioned windows and openings, mansard slate roofs, and traditionally styled balconies, railings and landscaping. It is dense too: Nouvelle Cité-jardins fits about 1,300 homes into those 20 hectares.
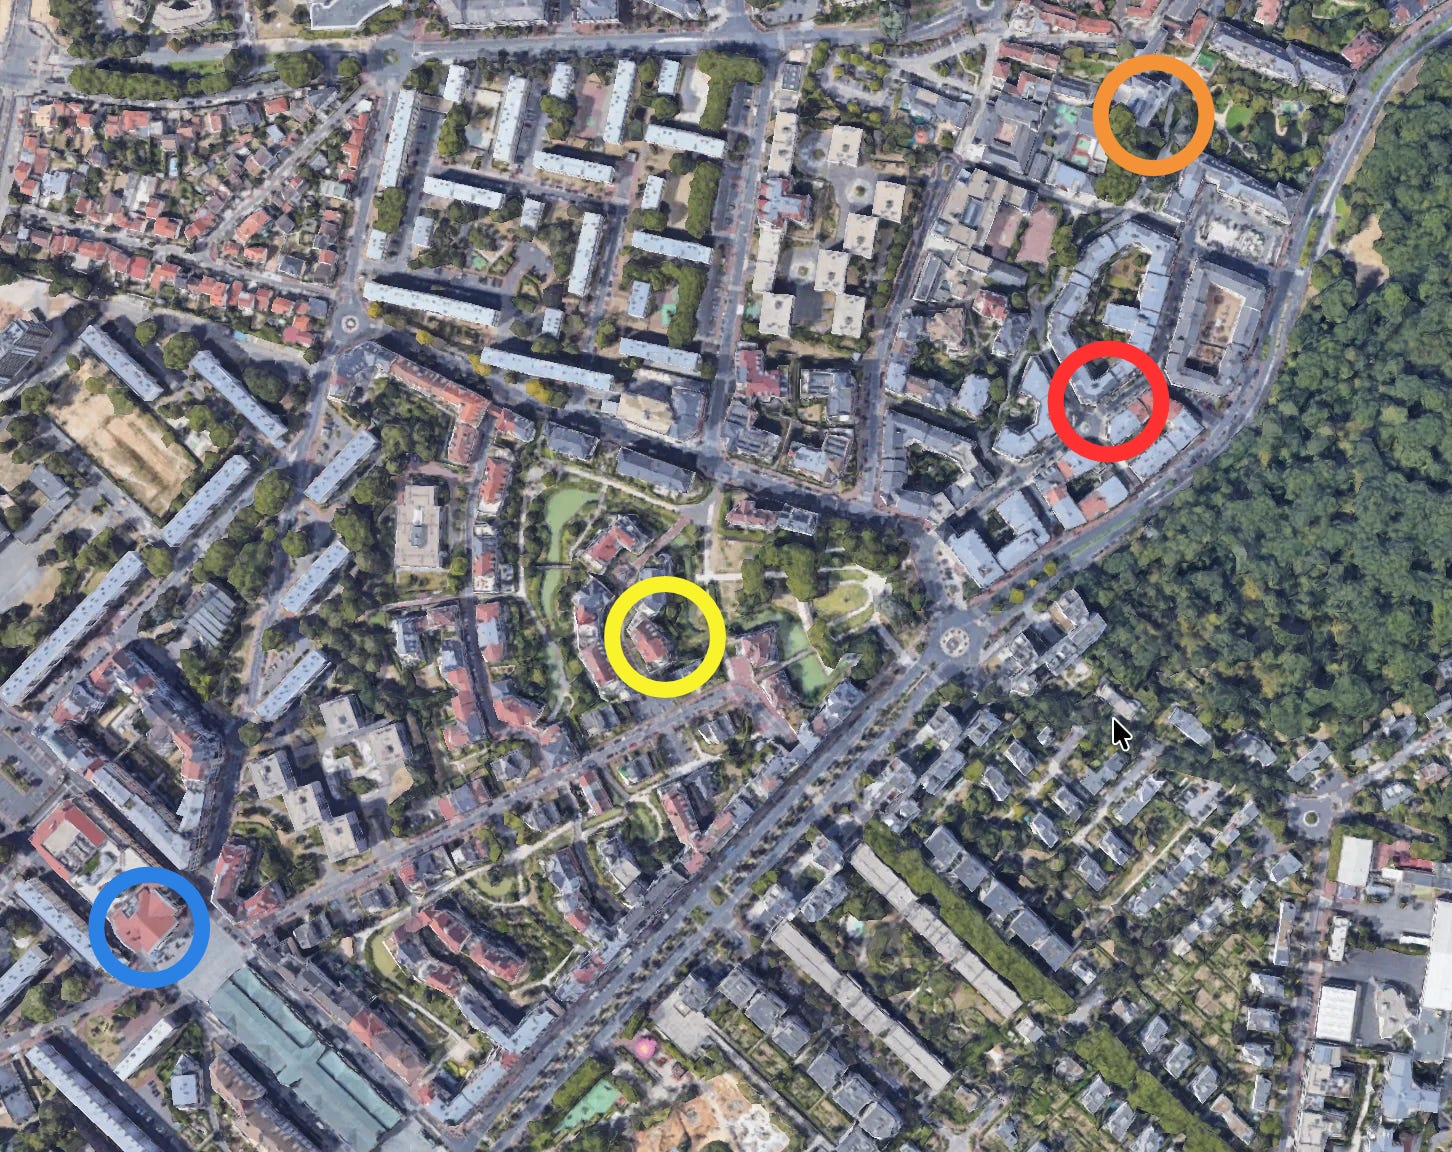
I walked from the town hall to the Maison des Arts, via Nouvelle Cité-jardins. The route had all the positive attributes of a traditional town. Well-defined public spaces overlooked by shops and public buildings, primary streets with numerous and varied shops; the scale of buildings matched to a human-scale street pattern. There was a noticeable inter-relationship of buildings: not a copy-paste approach to design, but a deliberate alignment of floor levels and building heights to give coherence along the streets.
Five principles beneath the facades
It would be easy to credit the success of Le Plessis-Robinson’s redevelopment to architectural style. Looking more closely, I think the success rests on five planning principles that a contemporary scheme could follow just as well.
Build on what’s there. The town centre is anchored by a small set of historic buildings around the Église Saint-Jean-Baptiste, beside the town hall. Existing woodland lies to the north and east, the latter connecting with the town hall garden, which in turn leads to the main square.
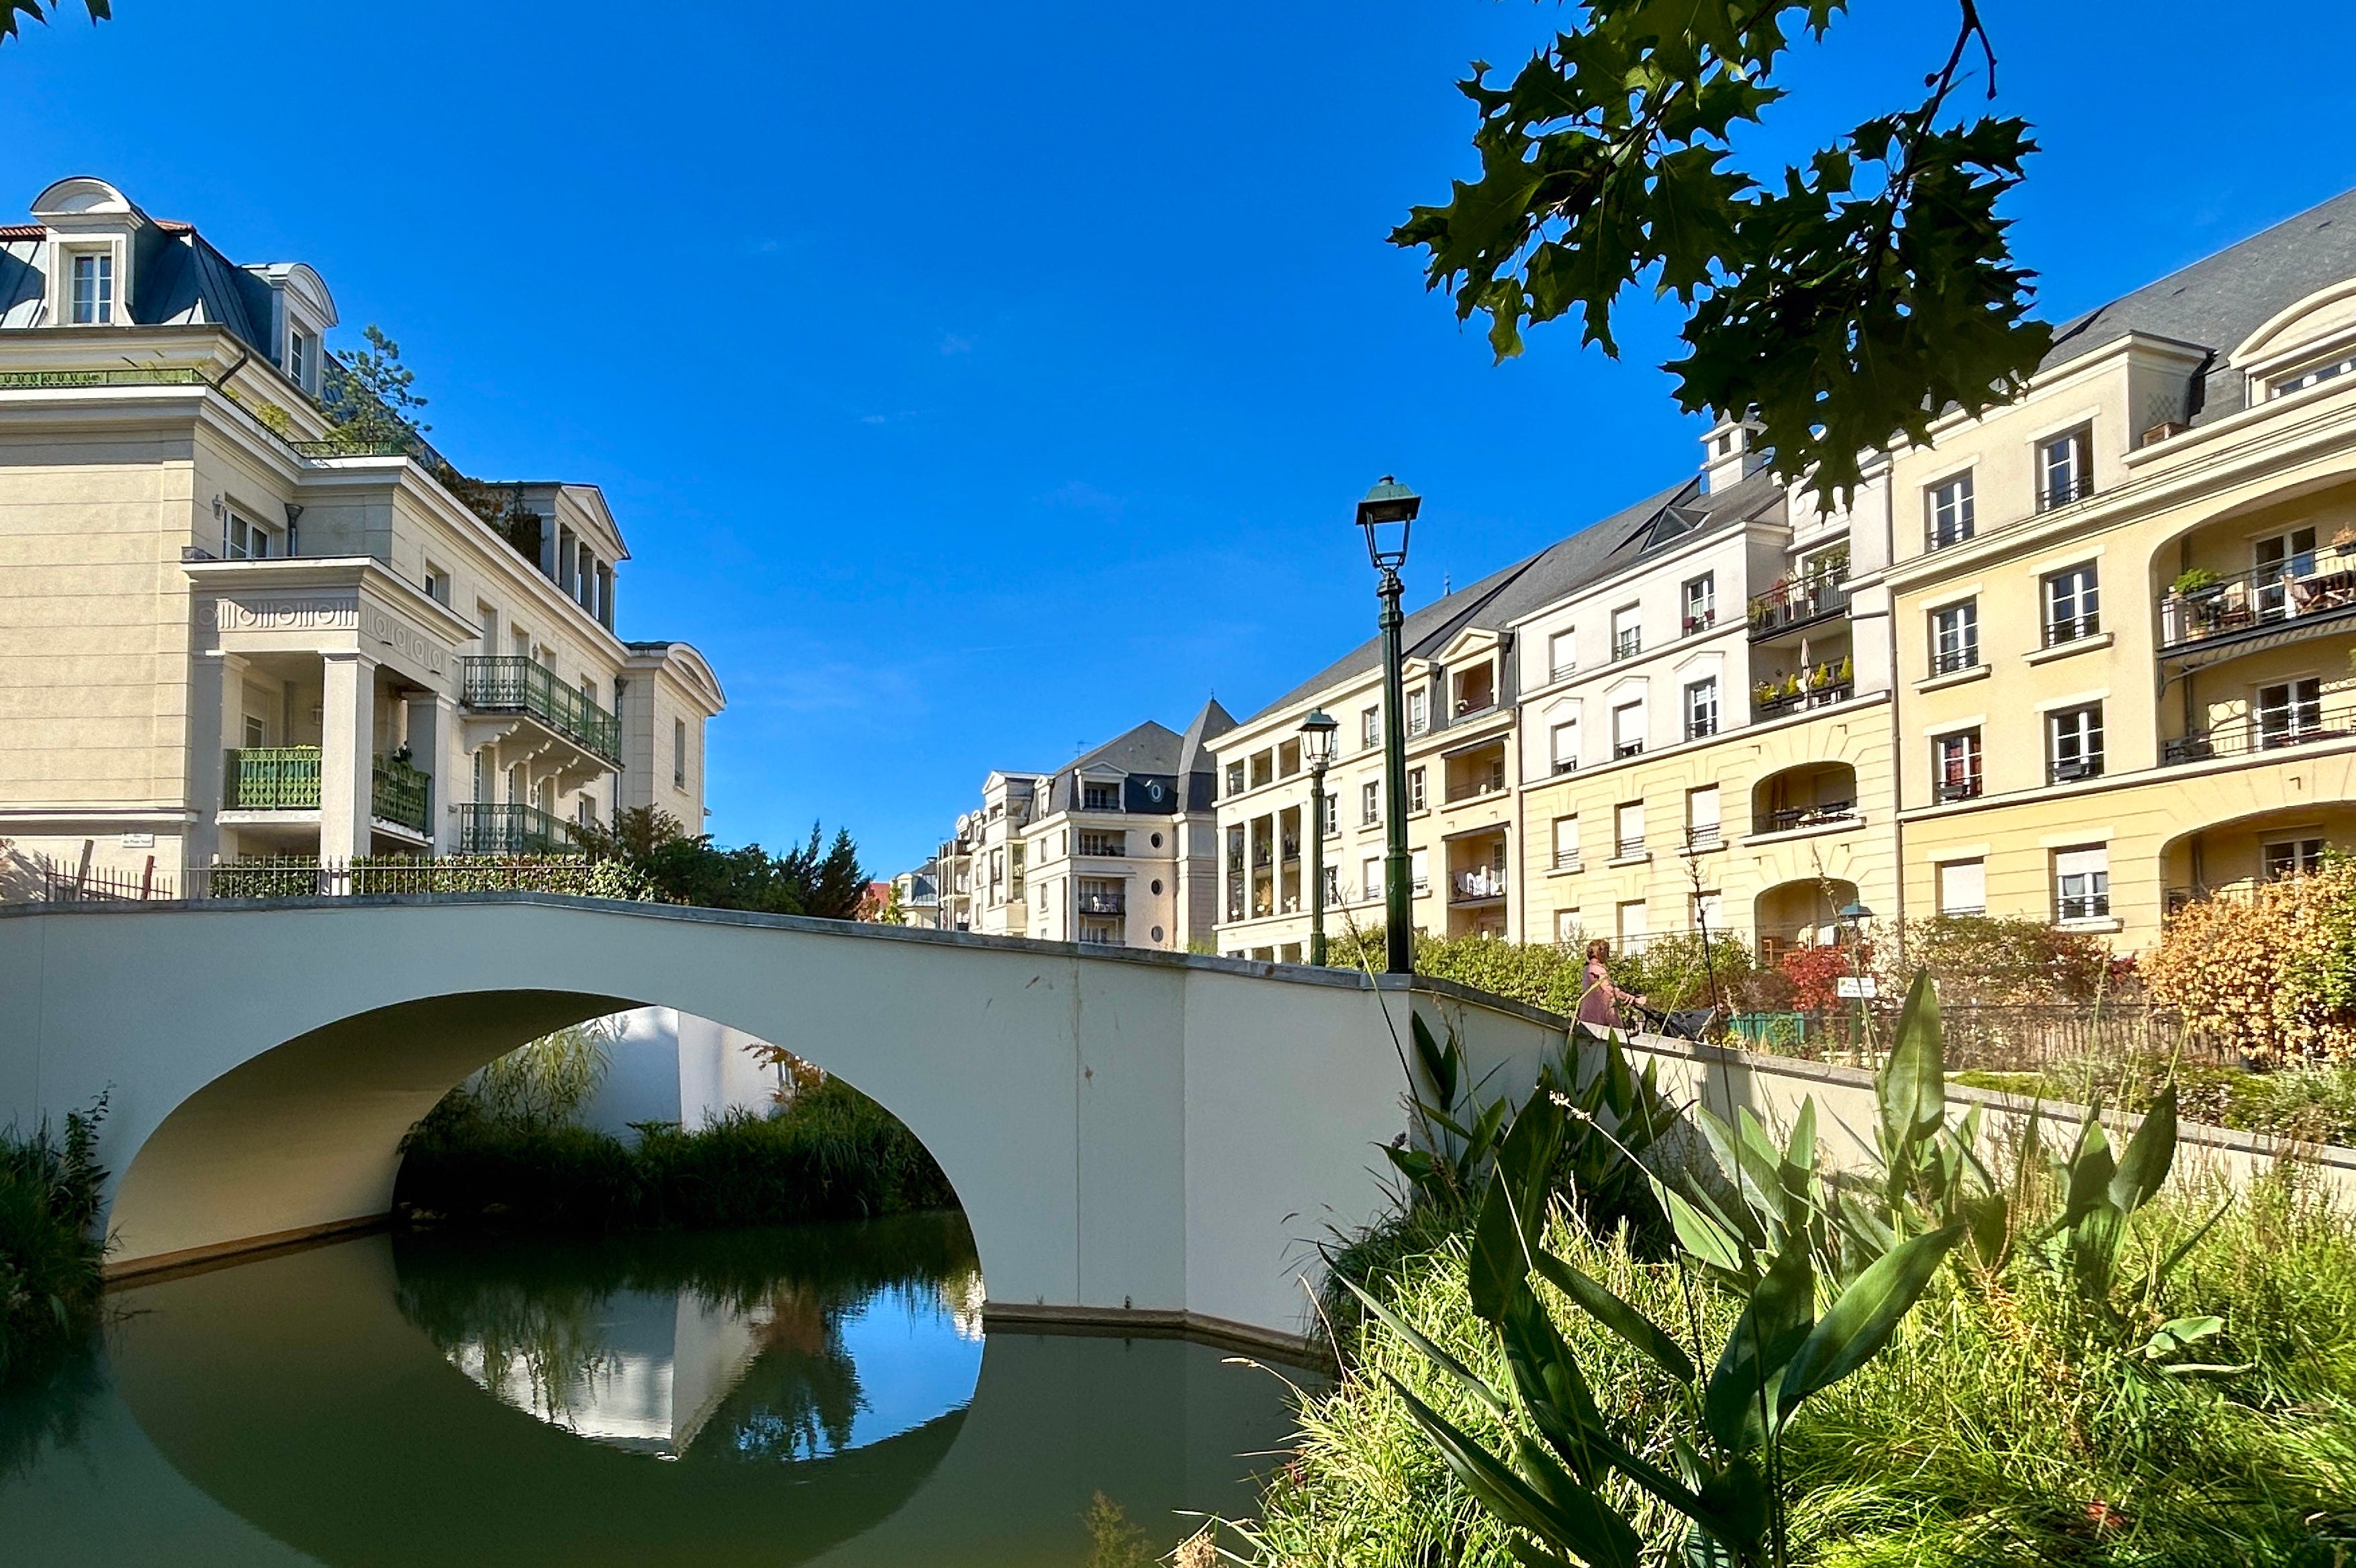
Landscape planned as carefully as the buildings. Nouvelle Cité-jardins lives up to its name, with greenery so dominant it’s almost a garden with some housing, rather than housing with some green space. When developers maximise apartment numbers, and architects have to balance basic services and parking, green space can feel like leftover space. Here, the landscaped areas feel set out with intent, and their organic forms look as though they grew naturally.
Put cars at the edge and connect the paths. Car use is higher here than in central Paris, but traffic stays at the edge of residential blocks. Underground car parks are typically reached via one-way systems. The narrower streets and paths are for pedestrians and cyclists only; they join up with the main street network, making them practical and safe ways to circulate for day-to-day activities. Windows and entrances overlook every path, so none feels awkward to walk through at night.
Mix uses, keep homes quiet. Retail lines the main streets, with quieter residential areas close by. Residents are largely sheltered from heavy traffic, but still benefit from proximity to shops and services.
Homes for a whole life. There’s a notable variation in apartment sizes and formats. It looks possible for residents to move to a bigger home as their family grows, or downsize later, without leaving the town.
None of these principles depends on a particular style. Vauban in Freiburg, Germany, which I visited in 2021, shows how: a former French military base rebuilt with contemporary architecture. Car parks are kept to the edges, pedestrians and cyclists have priority, buildings are of human scale, and the development appears well managed and home to all generations.
The management behind the look
Buildings and public spaces at Le Plessis-Robinson are very well maintained. There’s no visible sense of division or disparity between privately owned and social housing.
What made this possible is less visible than the facades. Le Plessis-Robinson has been led by the same political team since 1989, which allowed policy continuity. Nouvelle Cité-jardins was delivered by a development company that the town controls, with the departmental housing office. Consistent political direction, land control and steady spending on upkeep were key to the success that’s visible today.
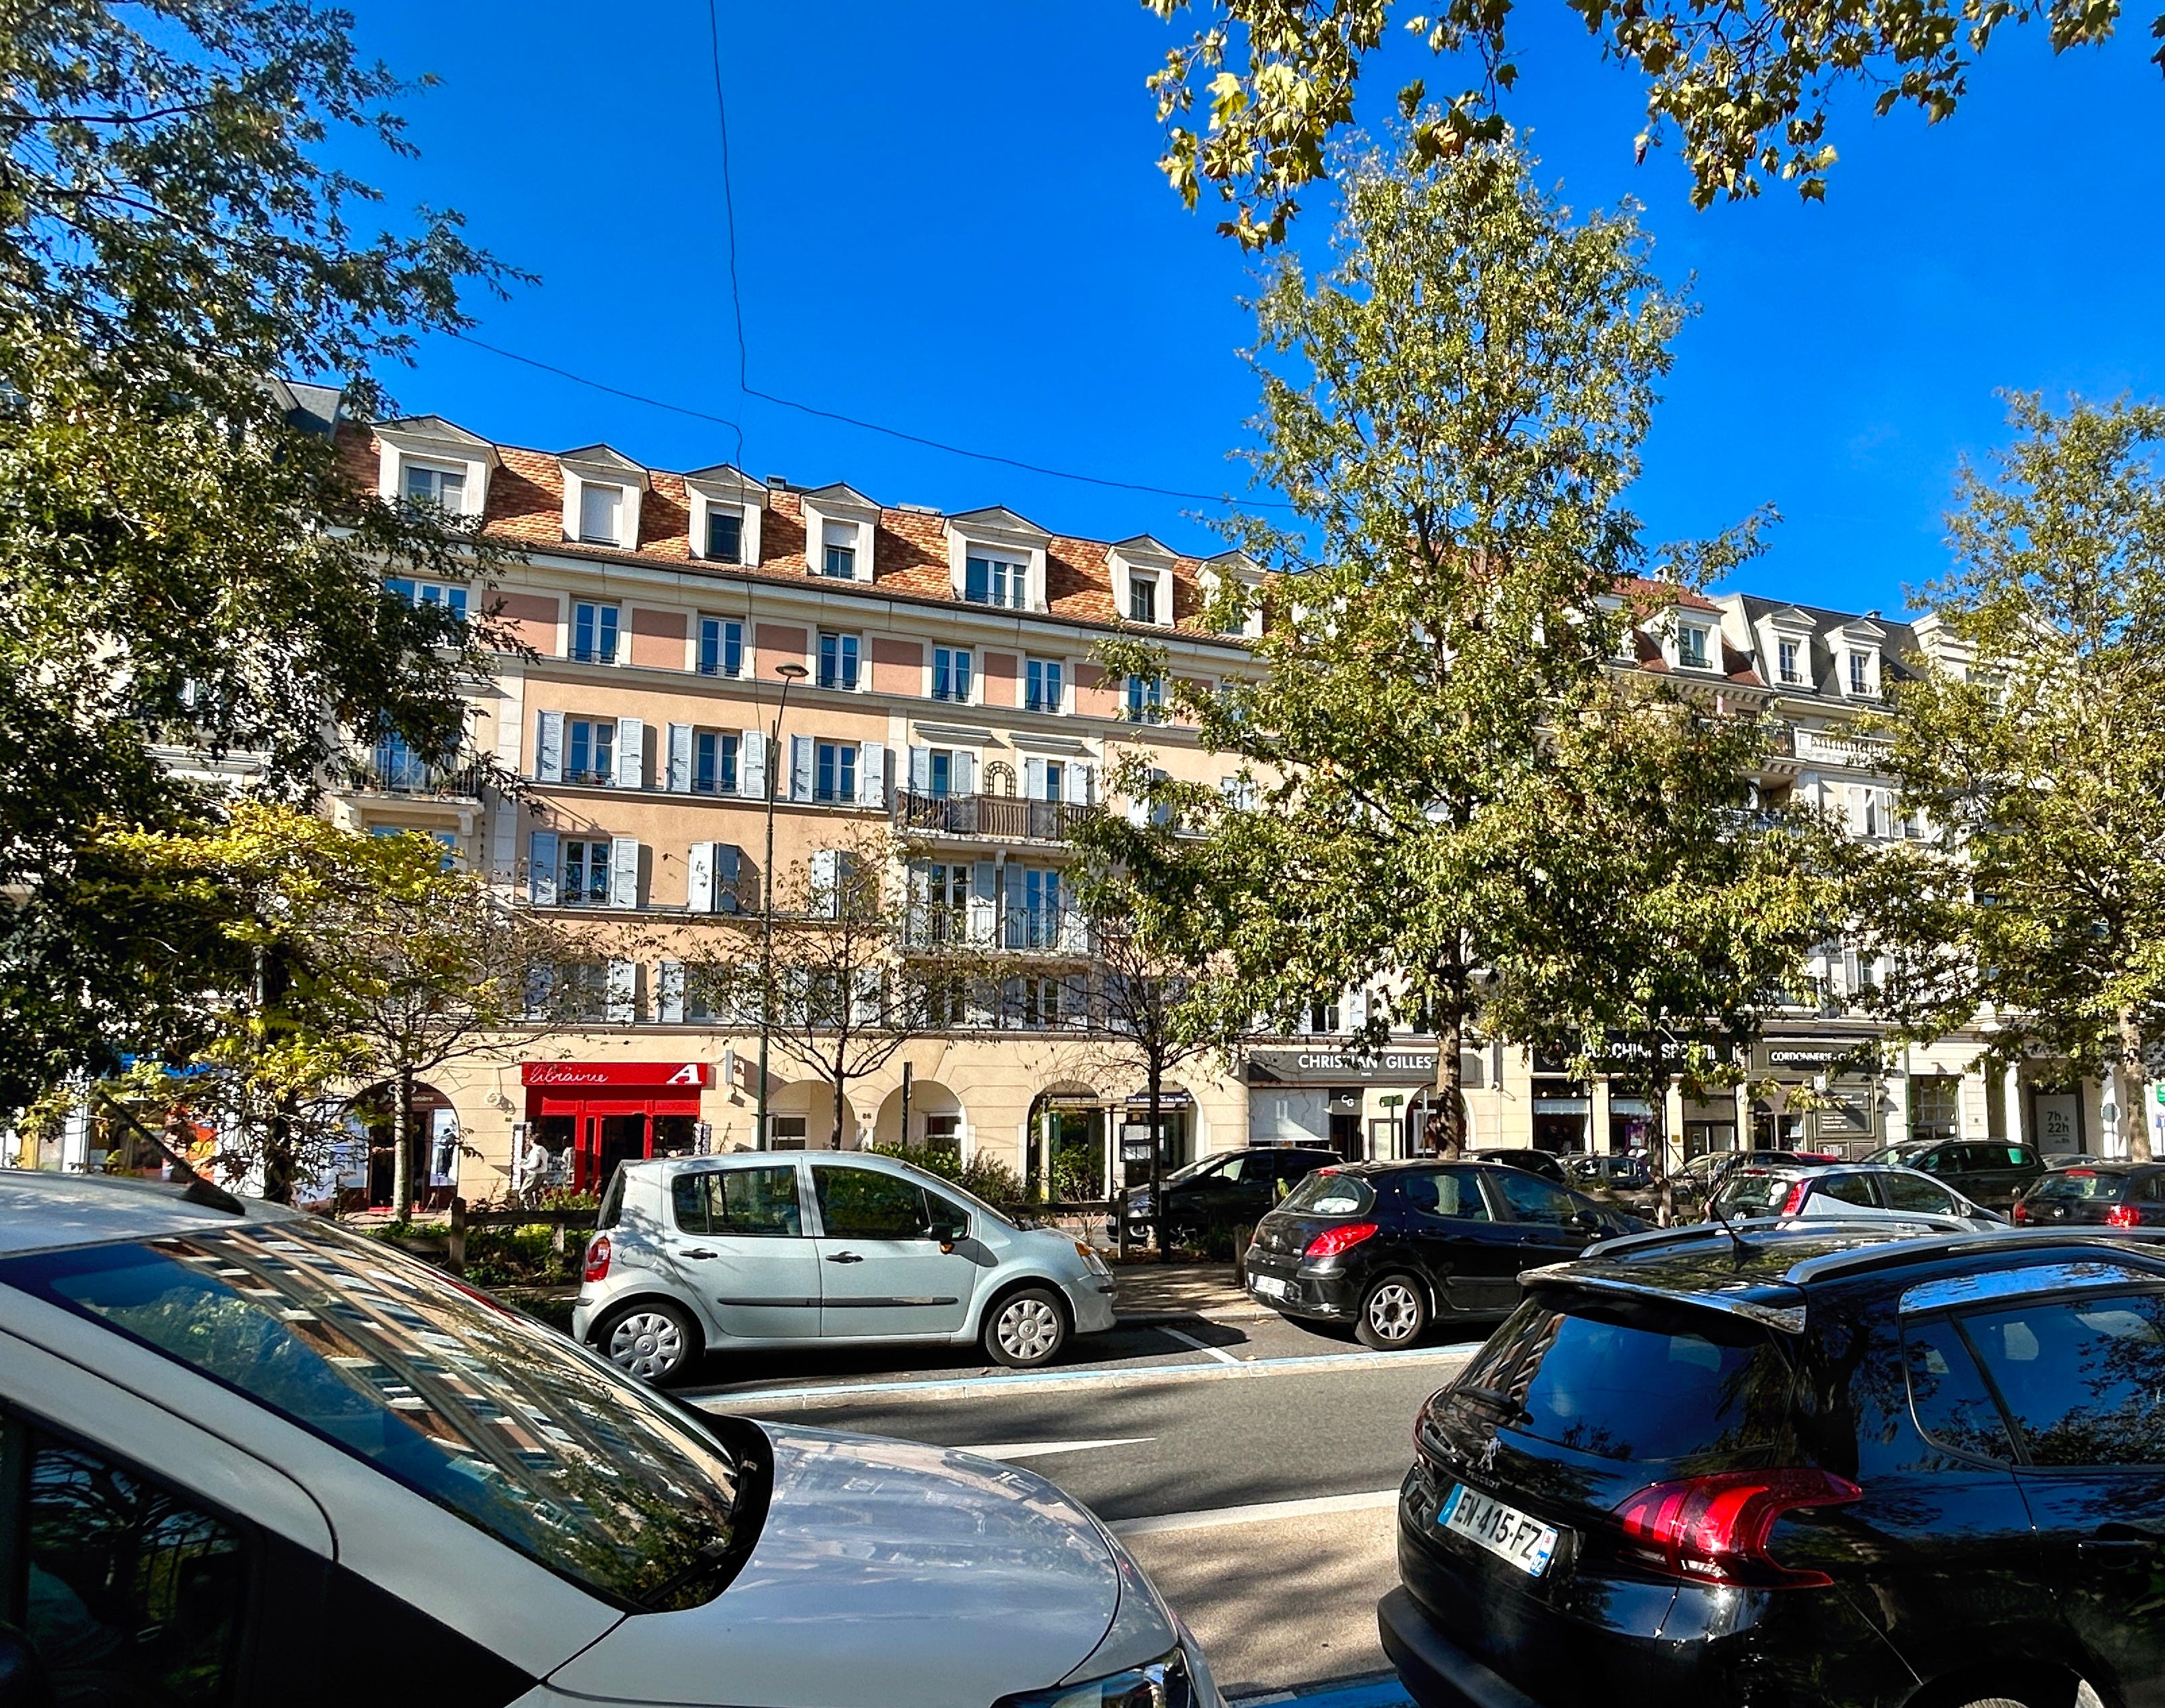
Not everything is solved. The town hasn’t completely escaped the 20th-century car-centric pattern. Cars dominate the main shopping street, Avenue Charles de Gaulle, and the Grand’Place. Public transport helps explain it: the regional rail station sits at the town’s edge, and the T10 tram only arrived in 2023.
Where tradition helps
Some traditional elements do add value. The classical facade of the Maison des Arts has great civic presence opposite the town’s market building. In the residential buildings, vertically proportioned windows, evenly positioned and of modest size, limit glare and overheating. France’s environmental rules for new buildings now test summer comfort, which favours this approach.
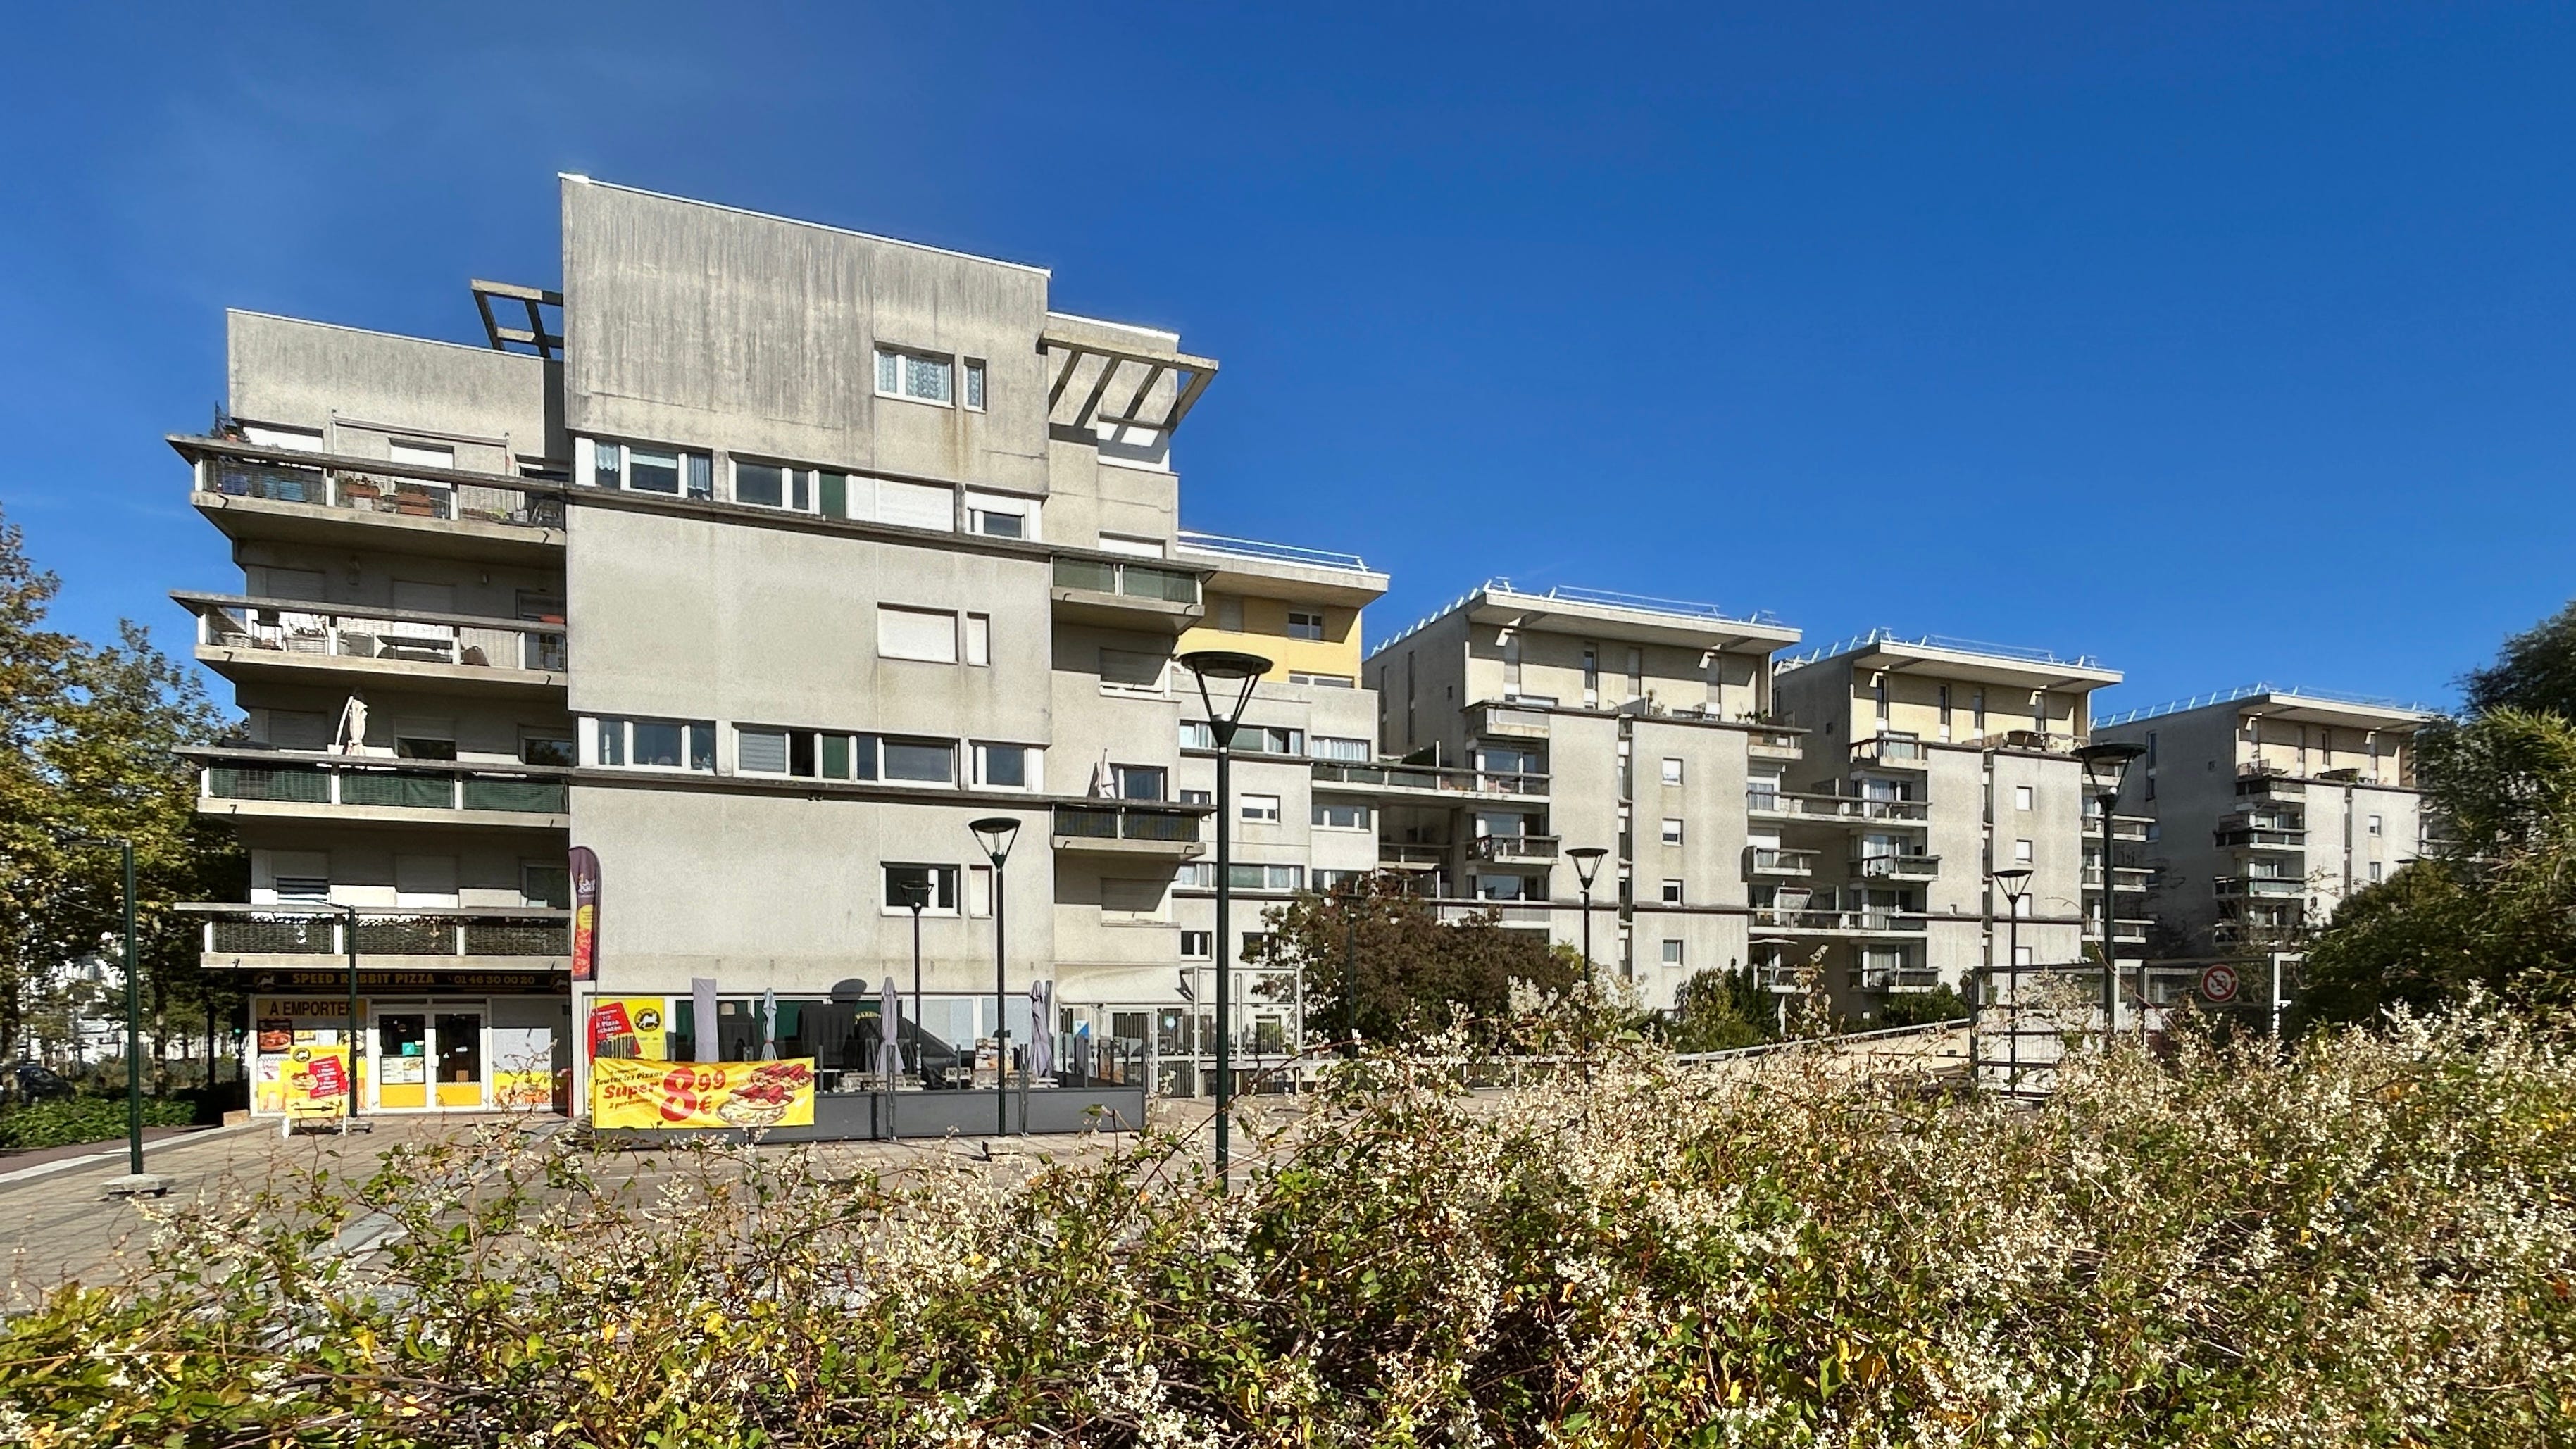
Across Avenue Charles de Gaulle, an early-1990s modernist block from Le Plessis-Robinson’s first rebuilding phase makes a telling contrast. It has shops at ground level and generous balconies, but its weathered concrete, heavy horizontal bands and bare walls feel far less attuned to human scale.
Plan first, style later
Le Plessis-Robinson is far more than traditional styles tacked on to developer-led urban design. For anyone developing a new district, the order of priorities is clear. Fix the street network, the block sizes, the place of cars and the role of landscape first. Secure the governance and maintenance budget that will sustain quality of life over time. Then choose the architecture, and choose it with summer comfort and human scale in mind. The town chose tradition, and it works. But while the cornices are the easiest part to copy, the quality of life comes from the underlying planning principles.