


Few people argue with building at a human scale, with more diversity along city streets, preferably with housing over street-level shops. But early in the design stage, that ambition meets the reality of building regulations.
The requirement for multiple stairs is one example. In the United States, the model building code permits a single stair in apartment buildings of up to only three storeys, though some states have begun to raise that limit. In England, new residential buildings with a top storey 18 metres or more above ground have required a second staircase since 30 September 2026. Designers must provide more than one escape route from each upper-floor apartment. While well intentioned, additional stairs undermine the investment case for housing on tight city centre sites.
Yet one look at a European architecture website shows that apartment dwellers in countries like France, Germany and Italy seem to live safely in single-stair buildings many floors off the ground.
How does France do it?
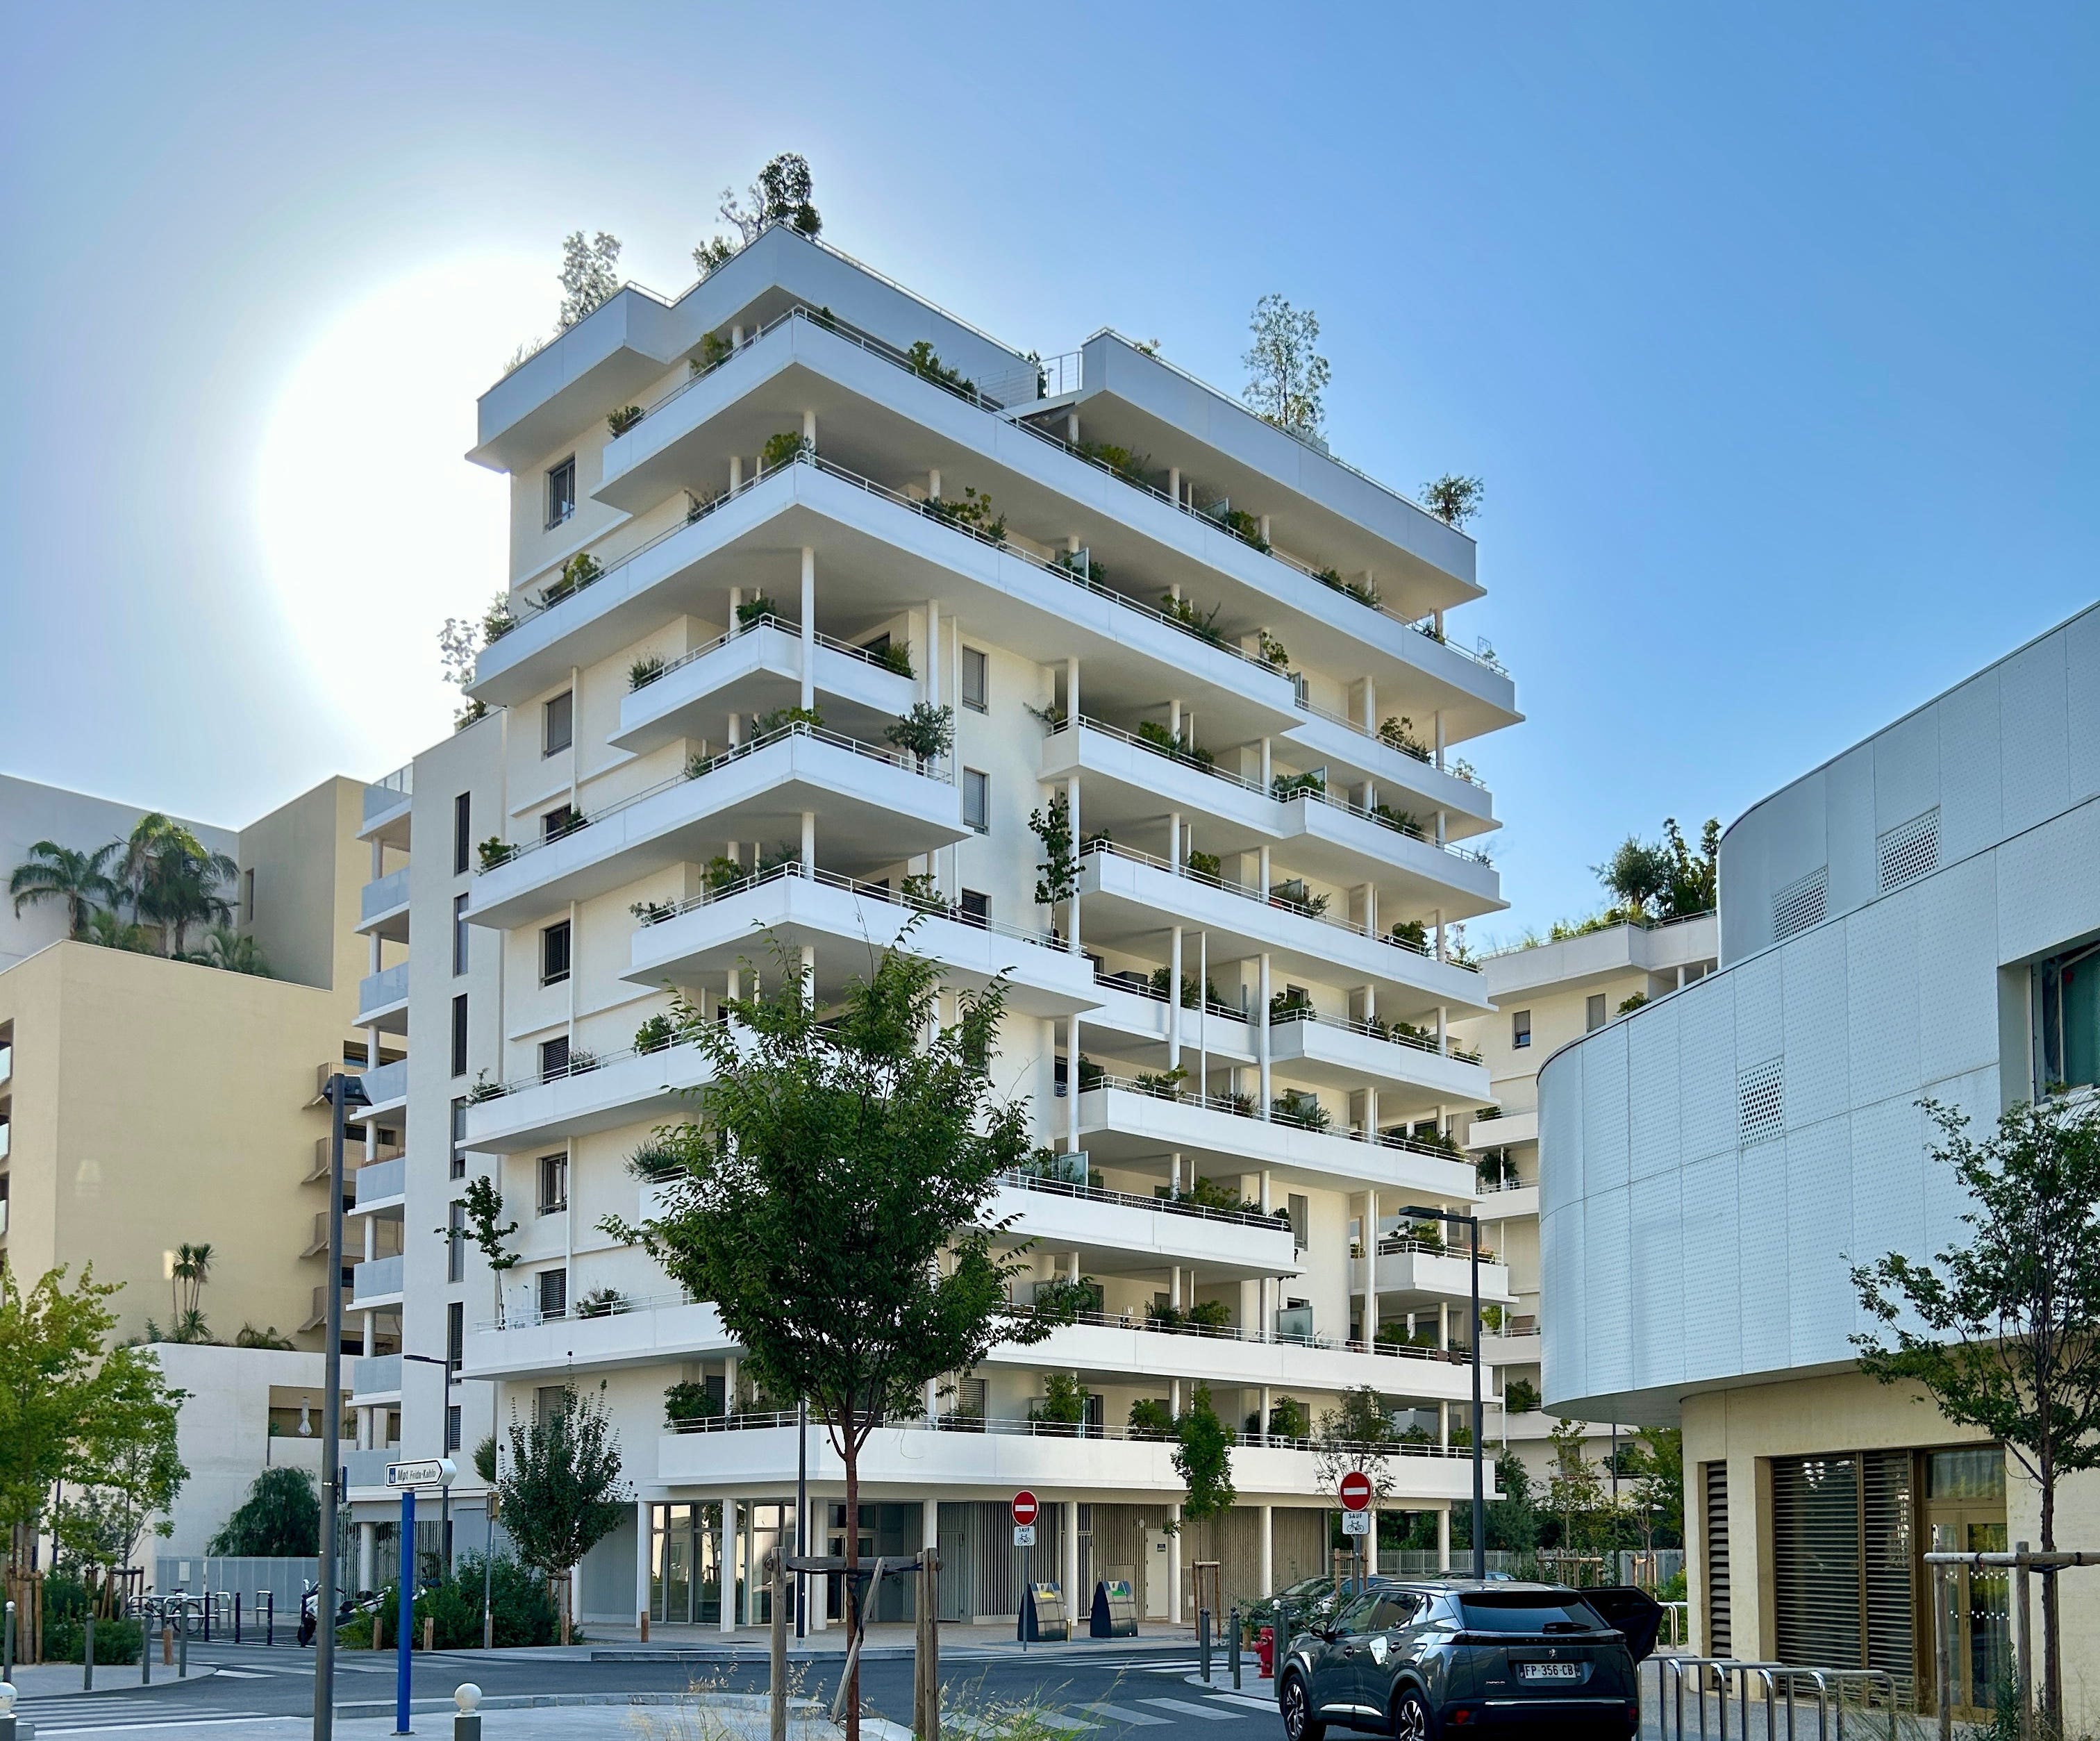
Where the rules sit
Fire safety in French housing is governed by the “arrêté du 31 janvier 1986 relatif à la protection contre l’incendie des bâtiments d’habitation” (residential fire safety order of 31 January 1986). Its legal basis is Article R142-1 of the Code de la construction et de l’habitation (Construction and Housing Code). The order applies to housing where the highest dwelling sites no more than 50 metres above ground. Taller residential towers fall under a separate high-rise regime.
The residential fire safety order’s starting point is set out in Article 17: escape routes must allow occupants either to leave the building unaided or to receive help from the the fire service.
Four classes of housing
Article 3 sorts housing into familles (classes) according to height and fire service access. The 28-metre threshold reflects the reach of fire-service aerial ladders: the order’s access rules are writen around ladders of up to 30 metres.
The first two classes cover houses and low-rise apartment buildings. The first takes in detached and semi-detached houses of modest height. The second covers other houses, and blocks of apartments no more than three storeys above the ground floor.
The third class covers housing where the floor of the highest dwelling is no more than 28 metres above the ground level that’s accessible to fire engines. The third class splits in two.
Class 3A buildings have no more than seven storeys above ground floor and no apartment door more than ten metres from the escape stair access. At ground floor, the stair entrances must be reachable from the voie échelles, the access road where the fire service positions its aerial ladders. The logic is that firefighters can reach both the stair and the facades quickly.
Buildings in class 3 that can’t meet the conditions of 3A fall under class 3B. Their stair entrance at ground level must be within 50 metres of a road accessible to fire engines, and inside the building, the protections of the vertical and horizontal circulation step up. The stair must be a protected stair, either open to the outside air or smoke-protected. The corridors must be smoke-controlled, either by detector-triggered vents on opposite facades or by a range of protected corridor provisions.
Where the local fire service has ladders tall enough, the mayor has discretion to allow class 3B buildings in that area to follow the lighter 3A rules.
The fourth residential building class covers housing where the floor level of the highest dwelling is above 28 metres and no higher than 50 metres. (Duplexes at the top of a building are measured at their lower floor level.) Above 50 metres, a residential building is classified as a high-rise building (IGH, immeuble de grande hauteur). IGHs are governed by a more demanding regime set out in an order of 30 December 2011.
Three approaches to stairs from 28 to 50 metres
For the fourth class of residential building, Article 40 of the residential fire safety order sets out a single objective: smoke and combustion gases produced in a corridor on fire must not be able to enter the stair serving the apartments. The article then offers three ways of meeting it, and leaves the choice to the building designers.
Only one of the three solutions requires a second stair. The other two rely on a single protected stair, kept free of smoke by natural ventilation or by mechanical pressurisation.
Solution 1 uses two protected stairs at least 10 metres apart, with a protected corridor connecting every apartment to both. The corridor must be open to the air or have mechanical smoke extraction.
Solution 2 uses a single protected stair. At every level, a small lobby separates the corridor from the stair. The lobby must have a permanent opening to the open air of at least two square metres. Its doors must be fire-rated, self-closing and open in the direction of escape. The article waives the need for the lobby where either the corridor or the stair is open to the air.
Solution 3 also uses a single stair, but relies on mechanical ventilation. A fixed fan pressurises the stair. A ventilated lobby of about three square metres sits between the stair and corridor, supplied with fresh air through a fire-rated duct. The corridor is mechanically extracted, at a rate of at least 1.3 times the air blown in. Pressure steps down from stair to lobby to corridor, so smoke is drawn away from the stair.
Four buildings, one stair
In the following examples I describe how four buildings appear to comply with the residential fire safety order. My reading is based on published drawings and project information, not the permit files.
Angers: Arborescence
Arborescence, by WY-TO architects with Crespy & Aumont Architectes, was completed in 2024 on the banks of the River Maine in Angers. The architects describe it as a 35-metre vertical garden. The published section shows twelve levels, which places the top floor just inside the class four threshold.
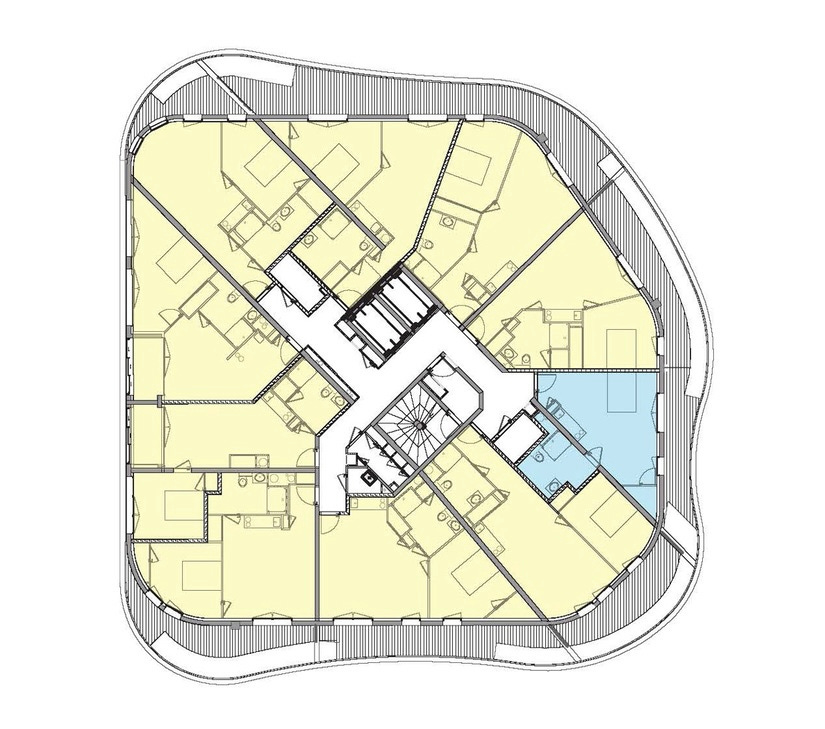
The fifth-floor plan shows a cruciform corridor around a single central stair. The stair is reached through a small lobby. With no facade to provide the open-air ventilation that solution 2 requires, the arrangement is consistent with the mechanically ventilated lobby of solution 3.
Lyon: Îlot A3
Herzog & de Meuron’s tower in Îlot A3 was the first high-rise in Lyon Confluence 2, the second phase of the city’s riverside regeneration. The residential building was completed in 2017.
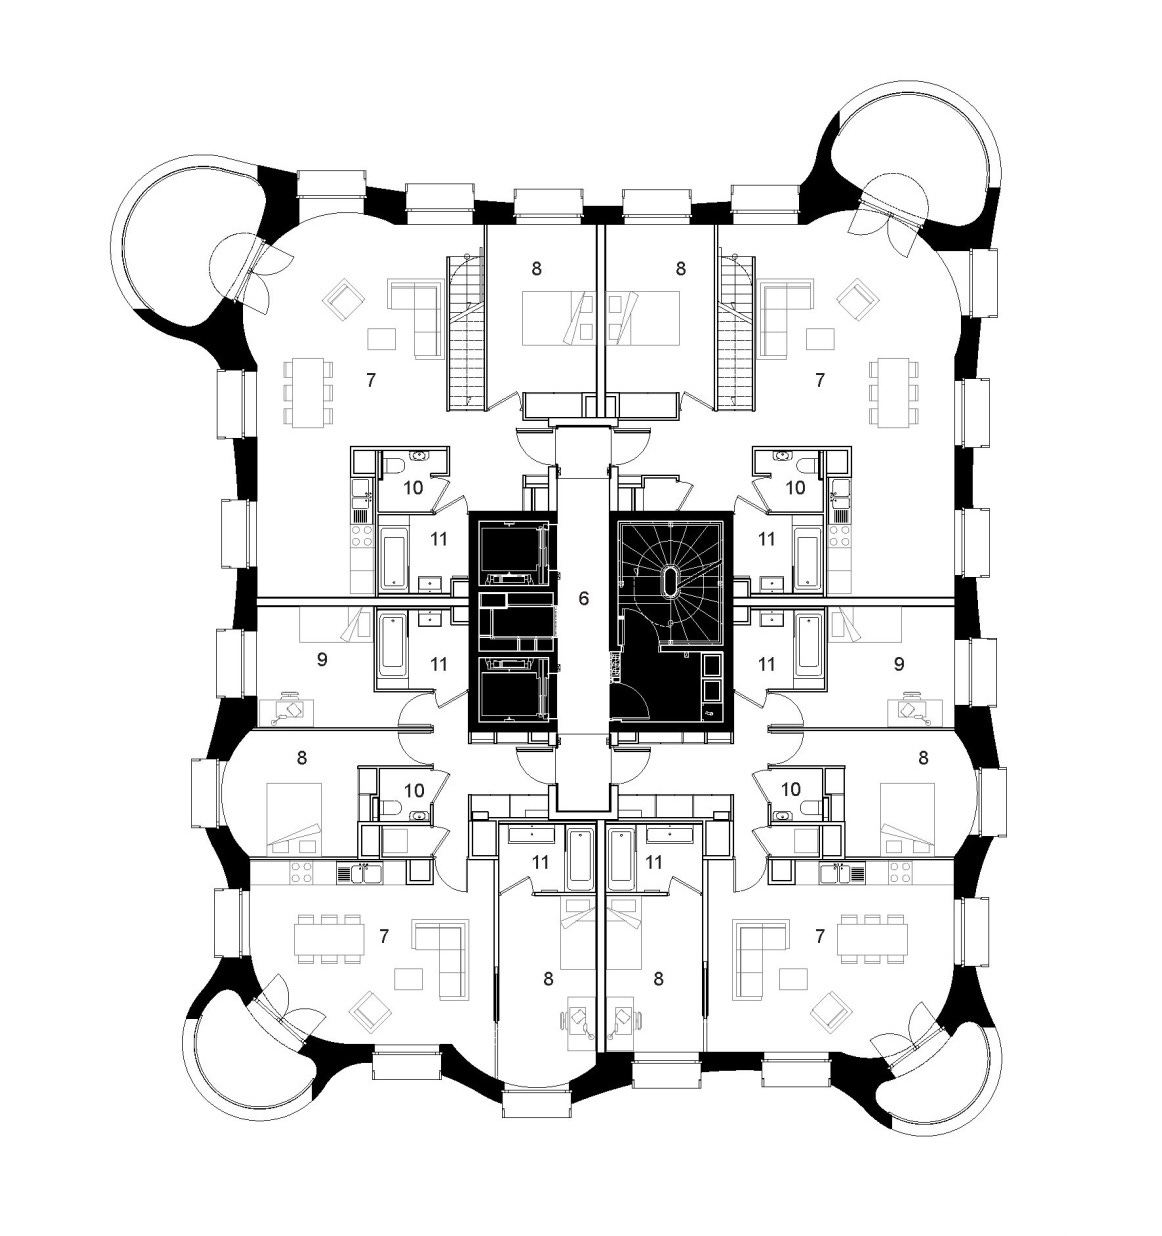
At the fifteenth floor (R+15), roughly 45 metres above ground level, the plan shows a single stair at the centre. It is reached from a short central corridor through a small lobby. As in Angers, the lobby has no facade, which points to the solution 3 arrangement.
Montpellier: L’Arbre Blanc
L’Arbre Blanc, by Sou Fujimoto with Nicolas Laisné, Manal Rachdi of OXO Architectes and Dimitri Roussel, opened in 2019. It rises 17 floors to 56 metres, with 113 apartments and a panoramic bar on the top floor.
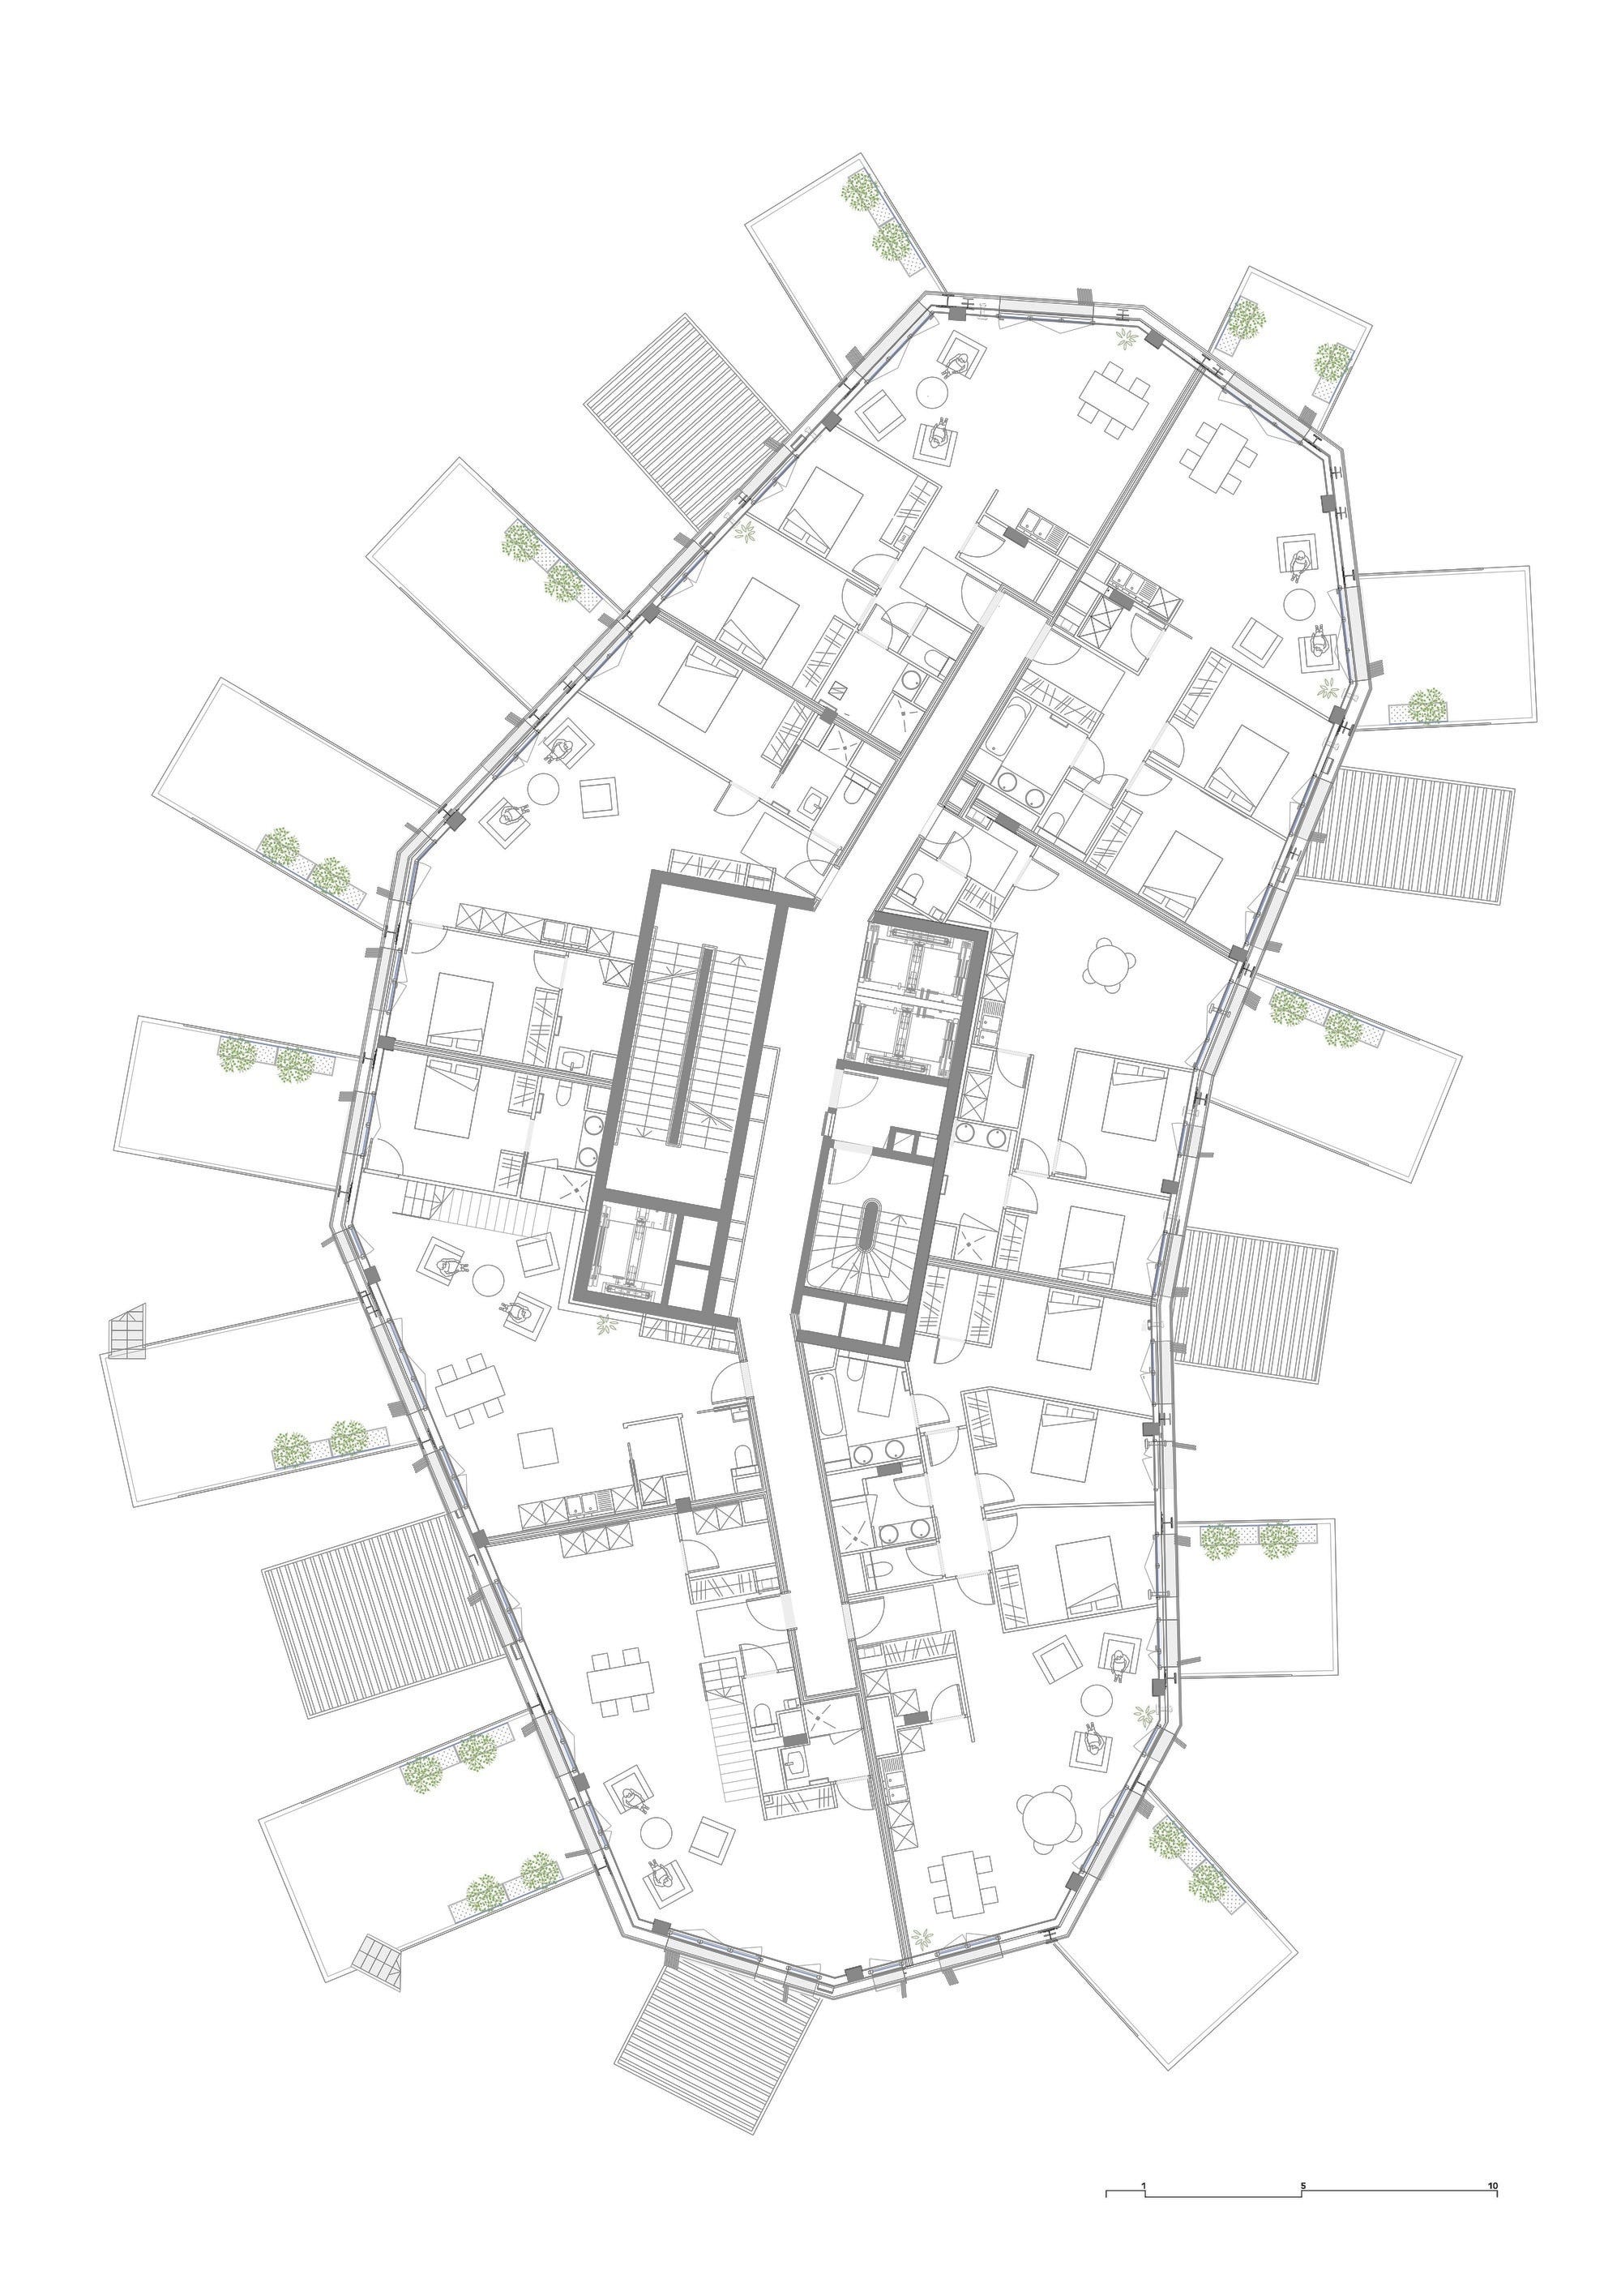
The typical floor plan above shows two stair cores, but only one serves the apartments. Residents reach the stair serving the apartments via a small lobby. The second core has no door to the residential corridor, and the reason is likely to be the top-floor bar.
The residential fire safety order allows a class four building to include a public establishment, such as a restaurant, under certain conditions. The public use must not communicate directly with the housing, must hold no more than 500 people, and be served by at least two protected stairs. The sealed stair core in the Arbre Blanc plan appears to contain a scissor stair, providing the restaurant with two separate protected stairs interlocked in a single shaft.
Paris: Bruneseau B1A4
Bruneseau B1A4, by TCAU (Tania Concko architects urbanists) was completed in 2020 for Paris Habitat. It combines 64 apartments, 60 studios and a 44-place nursery, as well as shops and workspace.
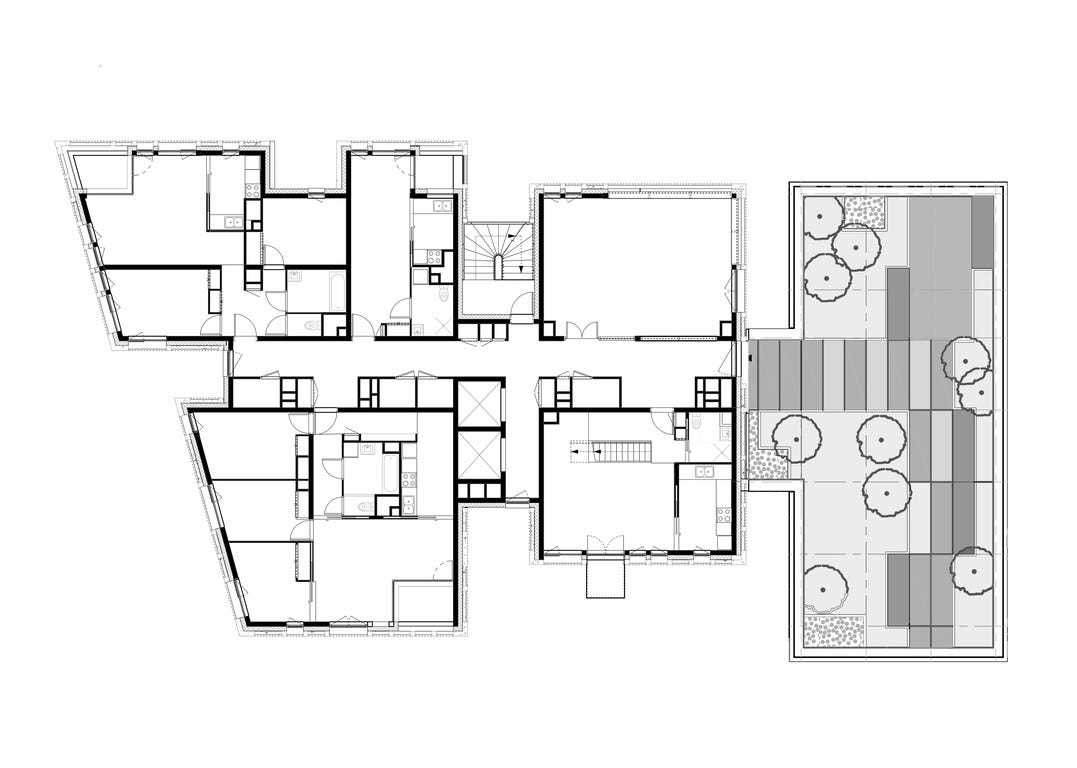
The ninth-floor plan shows a single stair with no lobby between it and the corridor, and there are seven further floors above. The explanation from a fire safety point of view is visible from the street. The stair rises through a slot between two towers, behind a perforated screen open to the air. So the building appears to use solution 2 in its simplest form: because the stair is open to the air, the lobby is not required.
The Bruneseau site also illustrates the relevance of how the residential fire safety order measures height. The drawings show two ground levels: a walkway at 0 metres and the Boulevard du Général Jean Simon at plus 7 metres. Which of the two the fire service uses determines where the height is measured from for the purpose of fire regulation compliance.
What a single stair relies on
The French approach to stairs carries obligations, such as regular checks of mechanical installations. Reports must be kept in a building safety register. Every solution assumes that the fire service can access the stair, which is why the classes are defined with reference to fire engine access.
In return, designers recover the floor area that a second stair would occupy on each floor level. On tight urban sites, that area can decide whether or not a scheme is viable.
Timber and fire safety
Fire regulations shape more than stair counts. In 2021, the Préfecture de Police, which oversees fire safety in Paris, published a doctrine on bio-based and combustible materials in construction. In a future article I’ll cover how French fire regulation is adapting to timber and other bio-based materials.