


When you return from a visit to France, it’s likely you’ll be raving about the urban street scene: the cafés, the independent retail, the bakeries. Even theatres tucked into the streetscape almost unnoticed.
In previous articles I’ve covered the legal and planning protections that support ground floor retail in France. A nine-year minimum lease, an eviction indemnity payable by the landlord, index-capped rent increases, and planning controls on change of use. I also looked at how commercial vacancy has been rising in France in recent years, despite an 11 billion euro national programme for town centre revitalisation.
Those articles covered retail in existing urban districts. What I didn’t cover is how retail fares in new urban developments. In short, there’s a deficit of good ground floor retail in new districts. You can’t protect what doesn’t get built.
This article focuses on the ground floor experience of new districts generally. I’m leaving aside the developments that cluster around transport upgrades (retail development in station concourses and station-adjacent shopping centres), which merit an article of their own.
What the old street does by default
Active ground floor retail in historic neighbourhoods owes a lot to the way those streets were built: narrow plot by narrow plot, over generations, by many owners. Each building has its own entrance and a commercial unit on the ground floor.
The larger late 19th-century residential blocks, even if they extended a good 100 metres around a street corner, typically devoted most of their street-facing ground floor to retail. The retail in such a building was likely to be divided into a number of units. I’m thinking of my building, which occupies a street corner. On the ground floor there’s a driving instructor’s office, a nail bar, a bakery and a kitchen showroom.
New developments lack this rhythm. A new district is delivered in large lots, by a handful of developers, over a decade or so. Each block is designed as a whole. Whether residential or multi-use, the ground floor has to prioritise the building’s servicing needs, before accommodating public needs like retail.
A good district with a limited ground floor
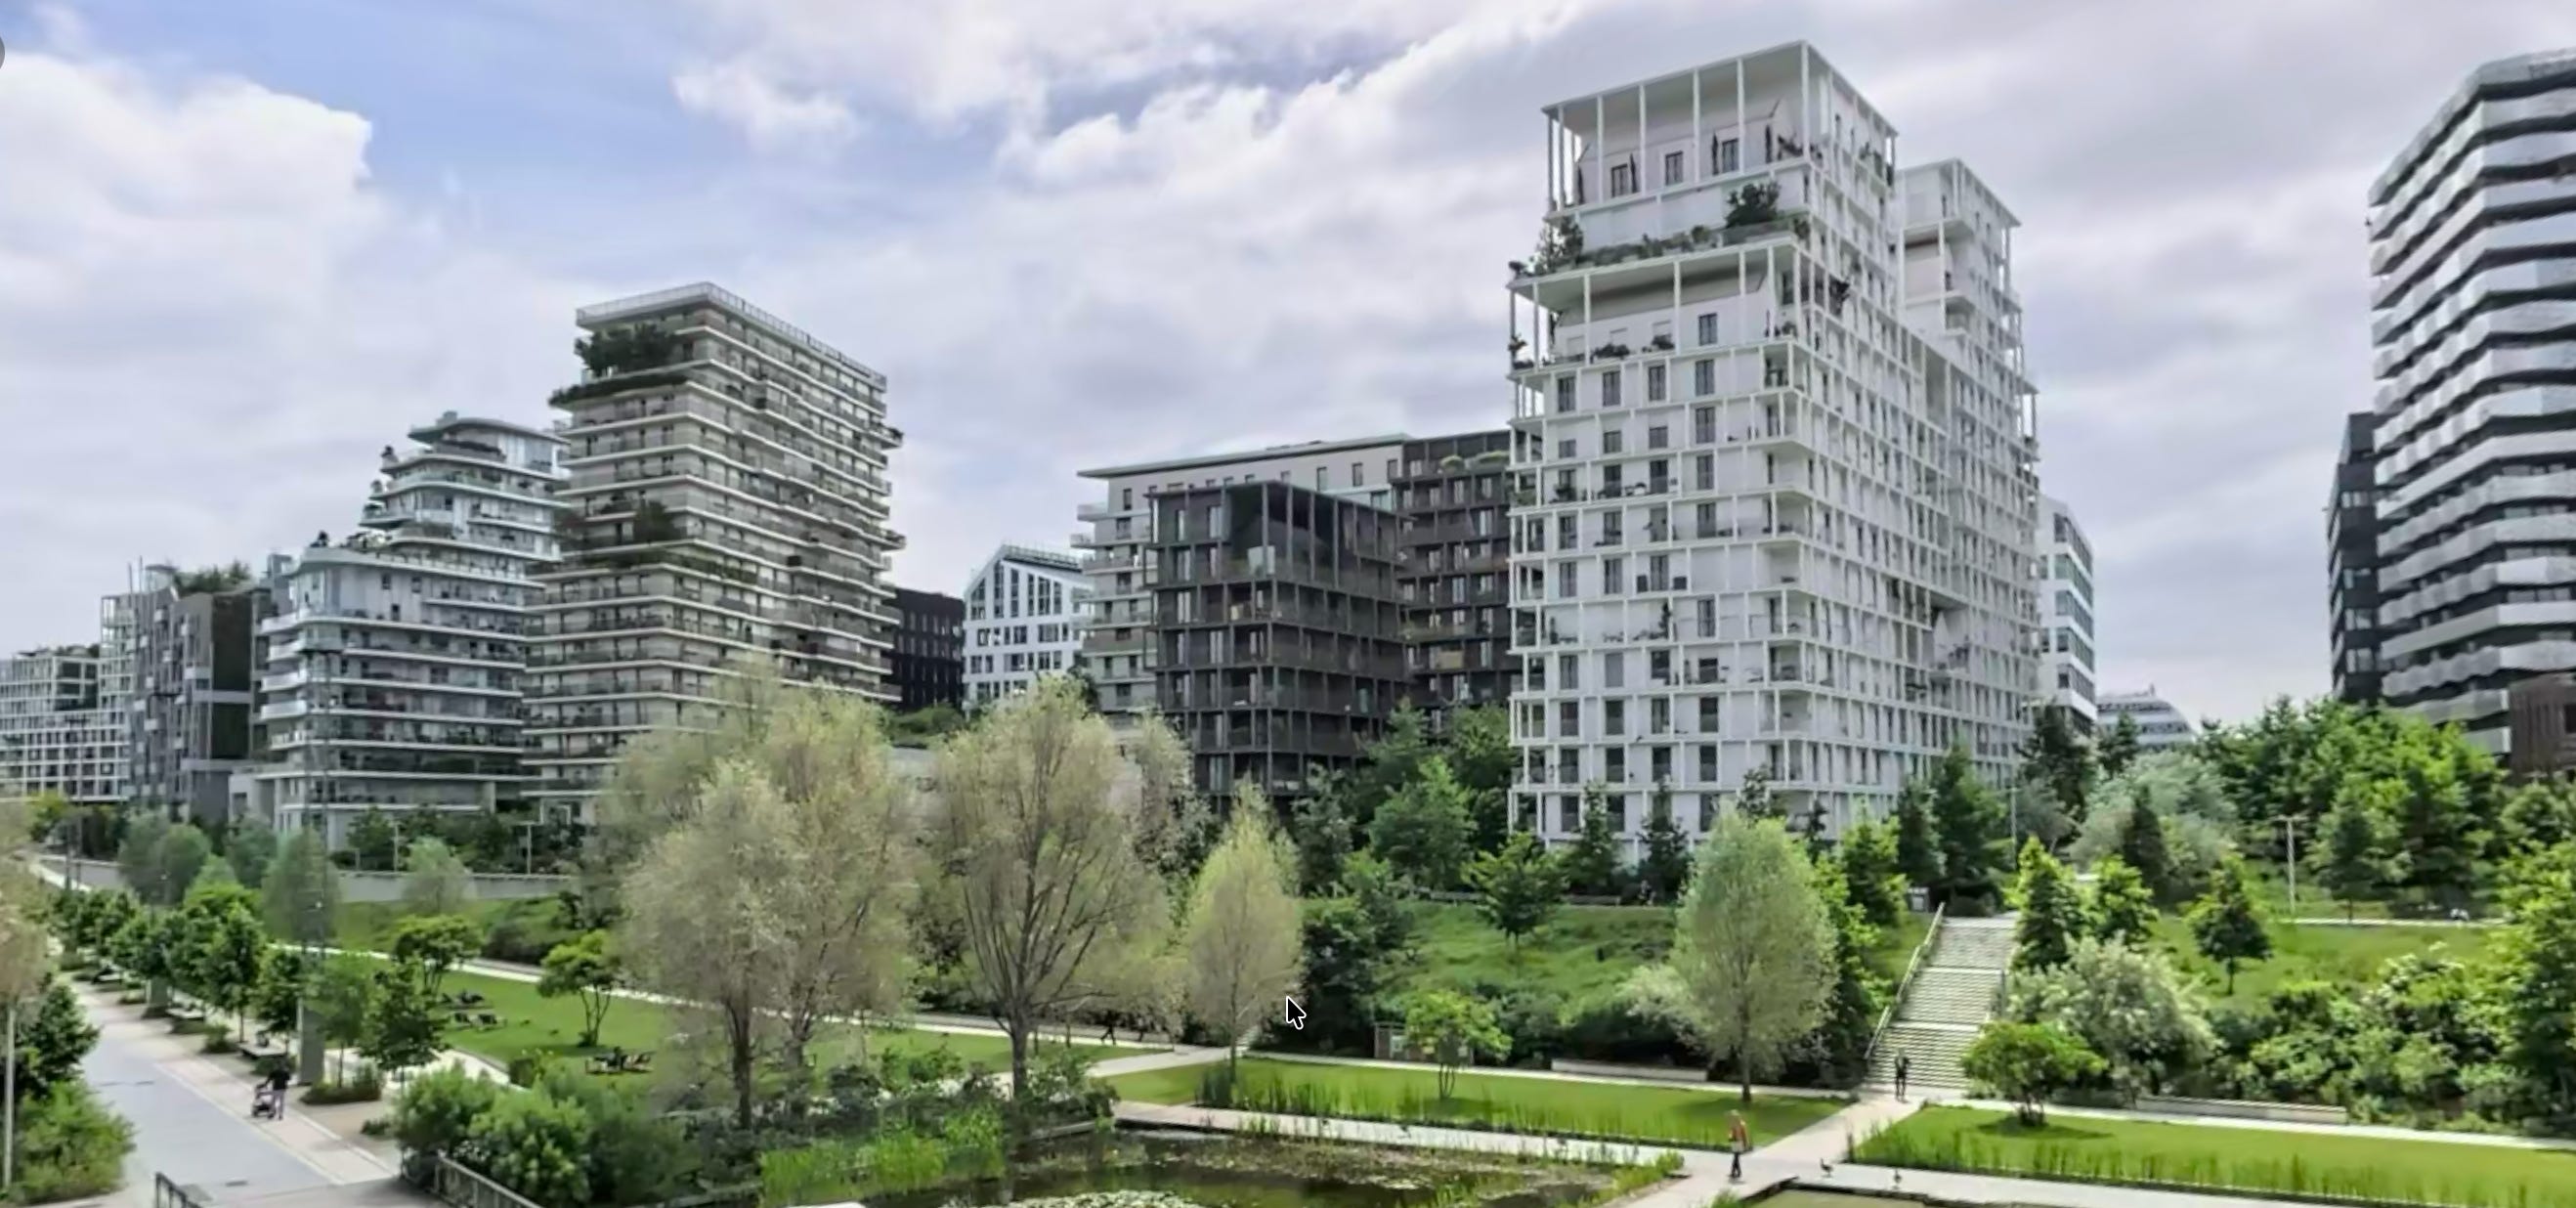
Clichy-Batignolles in Paris shows this clearly. It’s a zone d’aménagement concerté (ZAC, a coordinated urban development zone) of around 54 hectares in the 17th arrondissement. For the most part, it’s transport-oriented development at its best. Substantial housing provision, private and social, built around a magnificent 10-hectare public park, and served by the extended metro Line 14 and suburban rail.
But retail was left behind. It lost out in the competition for street frontage: the competition with residential and office lobbies, car park entrances, bike storage rooms, station entrances, stair cores and bin stores.
Most of these competing uses are compulsory. Building and planning rules require secure bike storage. Fire safety rules dictate the number and position of stair cores. Every building needs a bin store that’s easily accessed from the street, and underground car parks need a ramp to the street. Retail is the only optional use on that list, beyond whatever minimum the local planning rules or masterplan require. So it’s the category that gives way when frontage is tight.
When retail doesn’t add up for developers
Ground floor retail in a new development is a weak line in the developer’s budget. An investor buying all the shops in one deal has no trading history to go on and often no tenants signed. It’s not unusual to see empty shells of retail space long after residents have moved in. So the investor bids on units where rents don’t exist yet and discounts for the empty period.
The protections described in my previous article constrain the investor for years and are priced into the offer: a nine-year lease, capped rent increases, and a contingent eviction indemnity payable if the landlord refuses to renew.
Housing, by contrast, is sold off plan before construction starts. Those presales count towards the 40 to 50 percent of units that banks and guarantors typically want reserved before backing the scheme. Since February 2026, under the Jeanbrun scheme, private landlords who buy a new apartment can deduct up to €8,000 a year from their taxable rental income, provided they let it below market rent. Shops get no equivalent. A rational developer therefore sees a ground floor shop as the least valuable and least certain part of the scheme, and builds no more of it than the aménageur requires.
In a ZAC, the aménageur (the public or semi-public body that assembles the land and sells serviced plots) has real influence at the outset. Through conditions attached to each plot sale, it can require minimum retail floor areas, generous ground floor ceiling heights, and active frontages on key streets.
Those conditions set how much retail is built, but rarely where it sits within each building or how it meets the street. What we see in reality, in ZACs from Paris to Montpellier, is ground floor retail that fills the space left over after a series of upstream decisions on lobbies, stairs, car park access and bike stores.
Retail that gets built but falls short
Even where retail is built, the experience can disappoint. Every unit starts at a new-build market rent. Investors value income certainty, so they favour tenants with deep pockets, usually national brands. The result is less diversity.
An old district’s independent shops often rely on rents shaped by decades of index capping, or an older, less marketable premises. A new district has neither of these.
Wide-frontage units mean fewer shops for a given distance along the street, and less interest for people walking past. A frontage that would hold four small shops on an old street, like the one downstairs from my apartment, might hold a single furniture or food store.
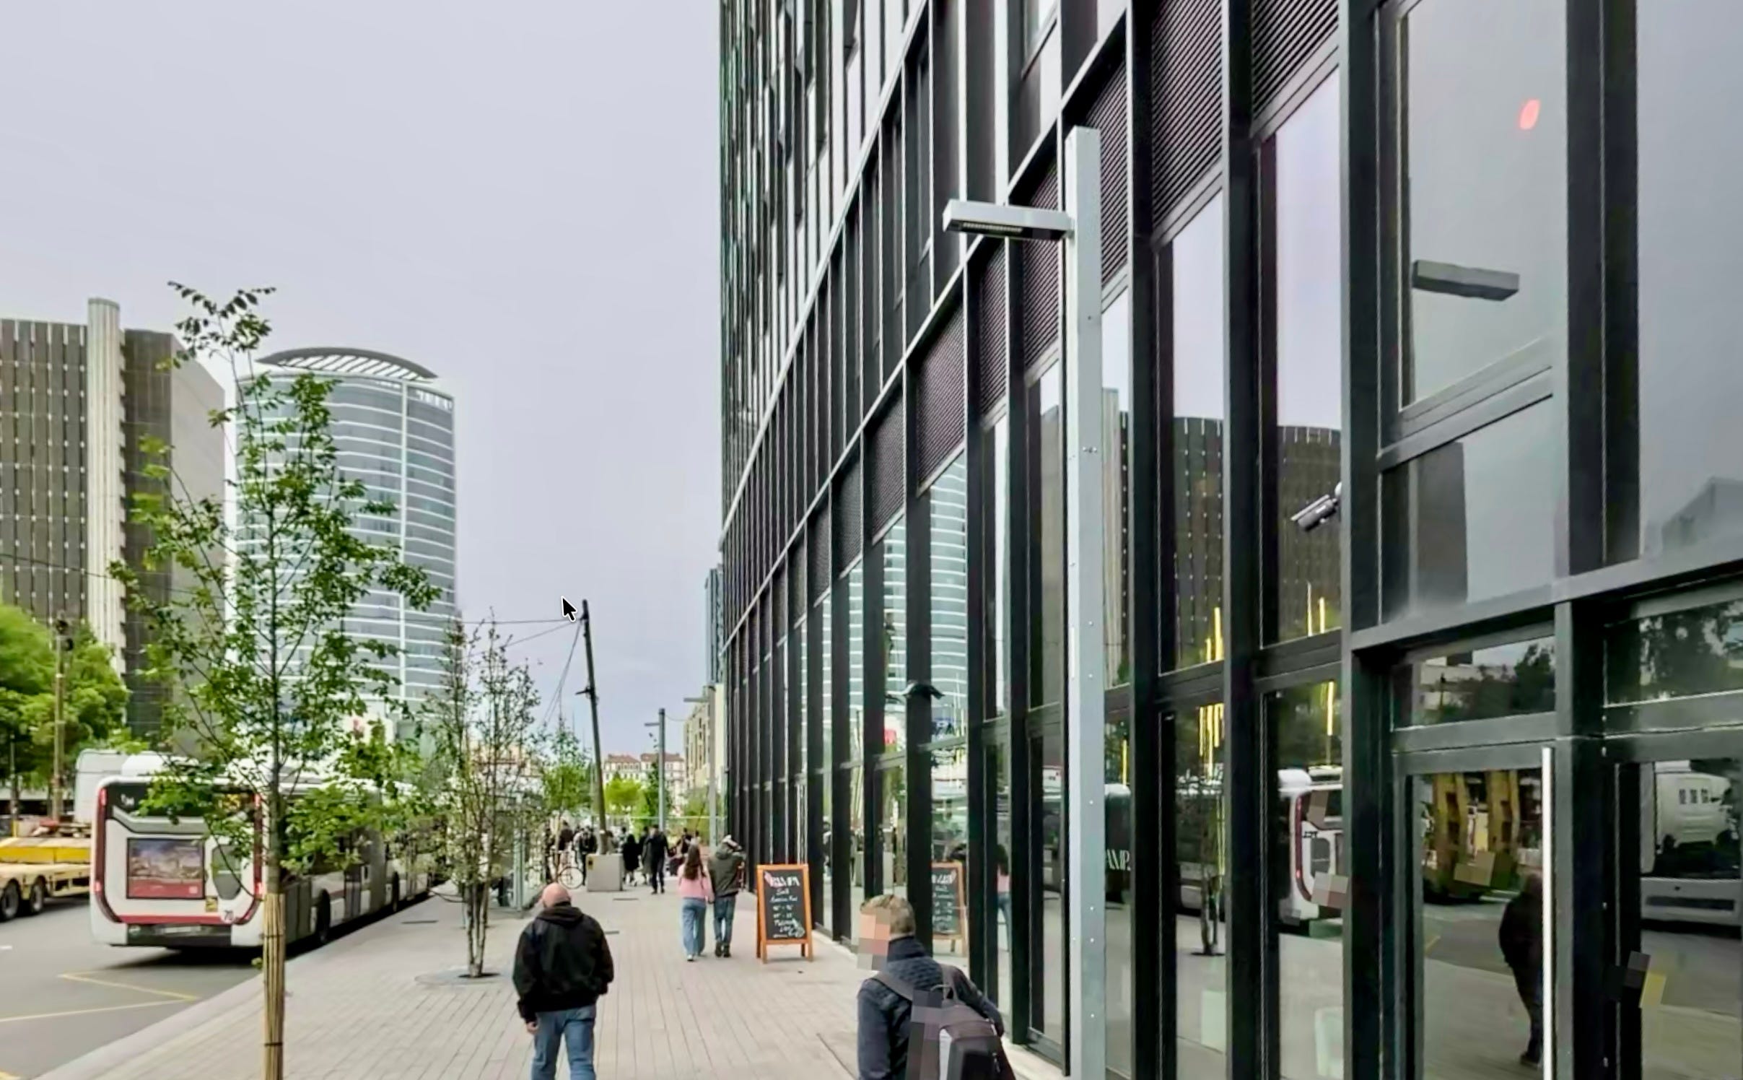
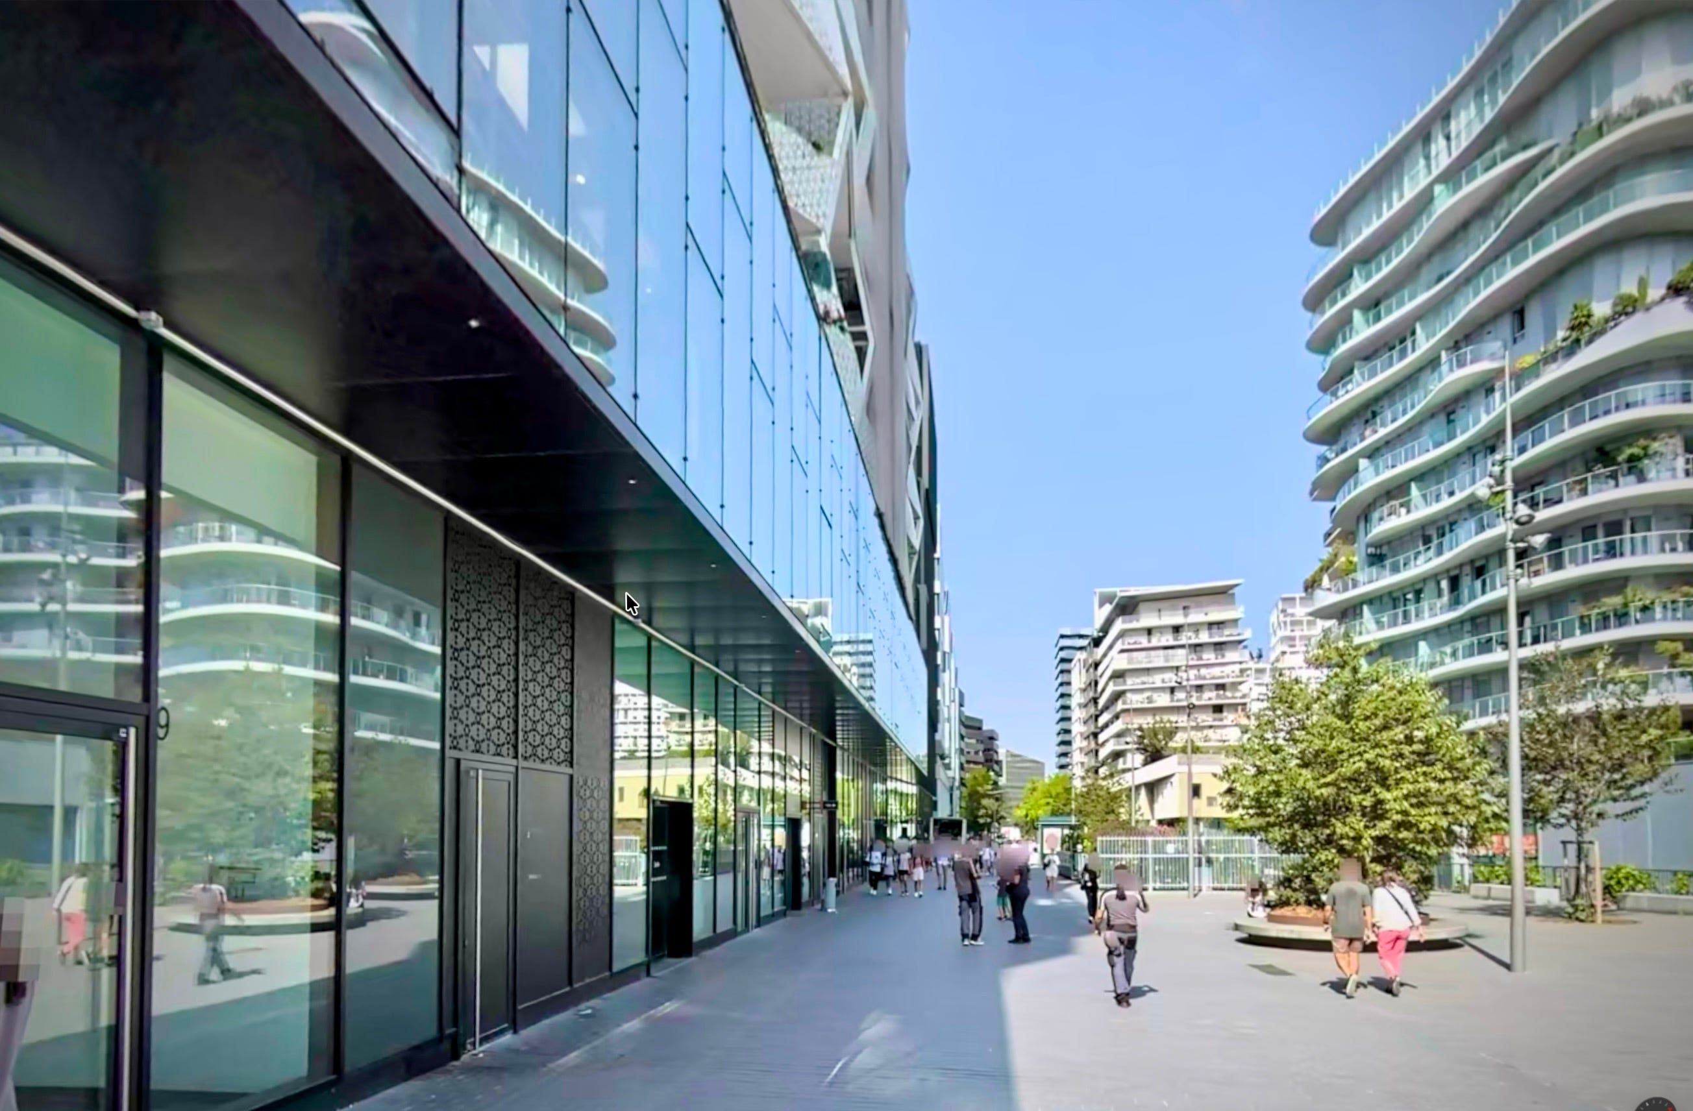
Even if the unit widths are right, the problem might simply be the facade. Above and below are two facades that read as an expanse of black reflective glazing. There are no masonry elements or shopfront structures to define each shop or clearly mark the entrance locations.
A traditional shopfront, in France or elsewhere, has masonry piers between bays, a framed opening, a signage band and a clearly placed door. You can read it clearly. A continuous run of dark glass gives you nothing to read. It’s like a strip mall layout transferred to a town centre.
Sharing what works
These problems are not unique to France. Wherever solutions emerge, sharing them internationally is critical for vibrant cities. Mobility lessons from seven metropolitan areas were shared in this way at the Apur Meetings in Paris recently. On 9 September, Apur (the urban planning workshop of Greater Paris) brought together Amsterdam, Barcelona, Berlin, London, New York, Paris and Tokyo to compare how each is adapting its transport systems. Ground floor retail in new districts deserves the same comparative treatment.
Three areas for improvement stand out in France:
The first is viability for developers. If the shop is the least valuable and most optional part of the scheme, it will keep losing out. Alternative tenure models, or incentives that treat retail more like housing, could change that calculation.
The second is suitable form, with diversity of scale and use. Narrower units, a mix of sizes, and space for workshops and services with low floor area needs. These would give independent and micro enterprises a foothold.
The third is facade design, with human scale and orientation at street level. Shopfronts that define each unit and its entrance cost relatively little compared with the developer’s overall investment. They make the difference between a streetscape that’s a destination rather than one to walk past.
The protections covered in my earlier article work well once a shop is in place. In new districts, the harder task is getting good retail space built, with the right relationship to the street. It needs a rent that’s viable for independent retail and service-based businesses, and a frontage that’s engaging for passers-by.
If you have any thoughts on bringing diverse, high-quality retail to the street level of new urban developments, I’d love to read them in the comments.
appreciate the reply
Too many line cooks without a head chef - that has never worked
It is such an interesting space that feels, to an observer, as if it has dramatically changed over the past one, almost two decades. I have most notably seen new-build hotels get awkwardly laid out, and it then quickly transpired into these “neighborhood developments“ in densely populated areas
Thats such a universal result of new built districts sadly, the heavily zoned retail spaces make them sterile and are too few and too far apart