


My previous article on stone in French construction listed five buildings. They had featured in a 2018 exhibition in Paris on load-bearing stone construction.
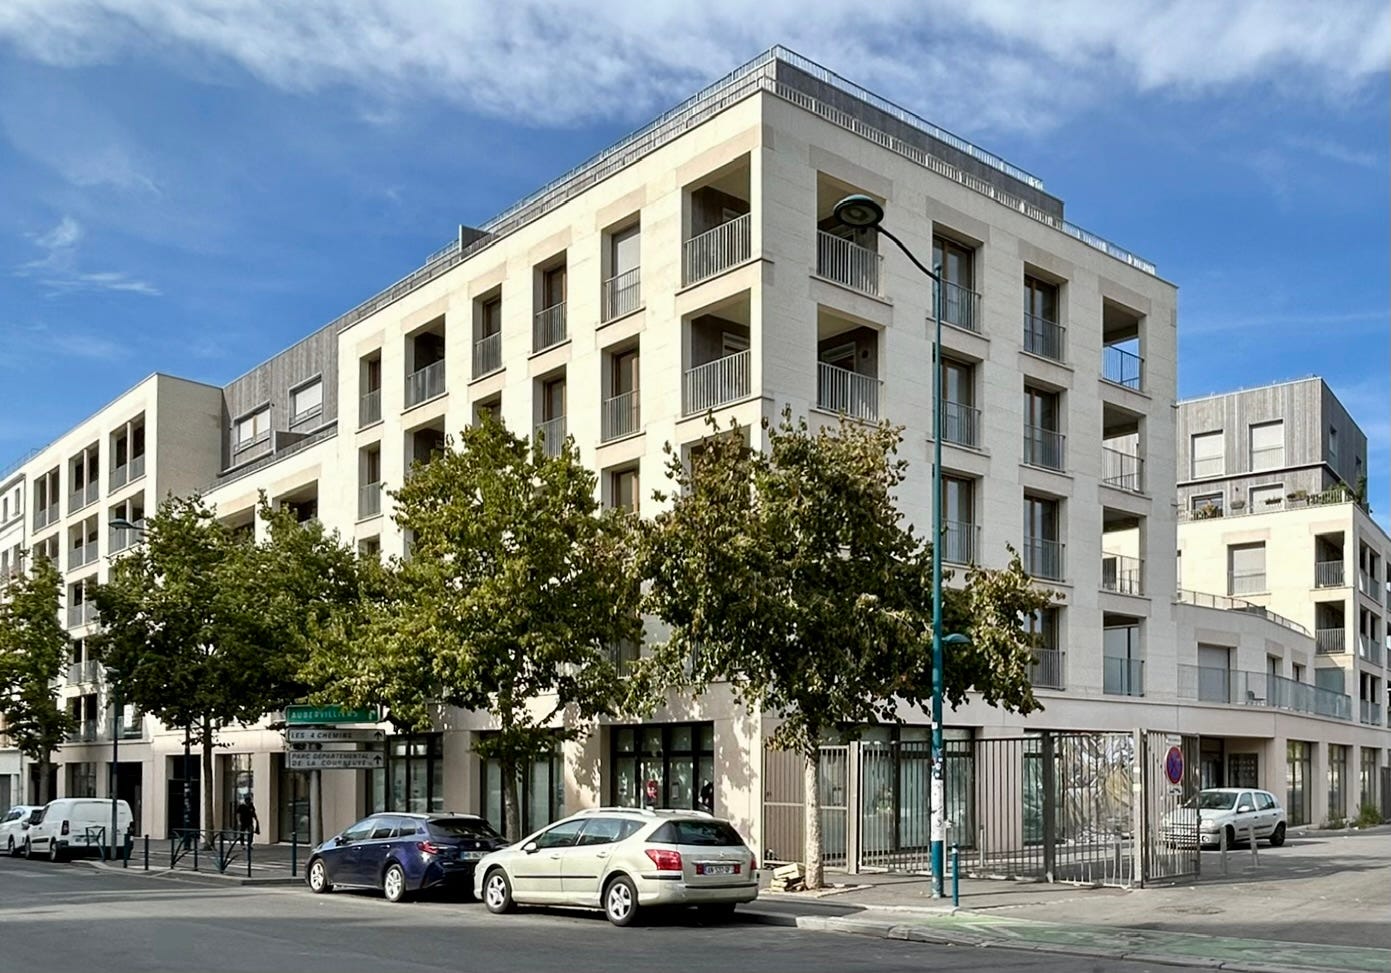
In this article I extend the list with five more recent French buildings that use this stone construction method. By load-bearing stone I mean building in stone that carries its own weight, or its own weight plus other building loads. The definition excludes stone cladding where each stone element is fixed to, or hung on, a separate structural frame.
Five from 2023-2026
The projects listed below, in Paris and Nouvelle-Aquitaine, feature load-bearing stone facades. I’ve included the costs per square metre as reported on the architects’ websites or in the trade press. They’re based on surface de plancher, roughly equal to gross floor area.
Since 2022 there have been significant construction cost increases in France. For that reason I’ve chosen not to list projects completed before 2023. As the costs relate to projects with differing timing, locations and site constraints, they’re not directly comparable across projects. They just serve to give a general sense of building costs.
ITAR Architectes - 124 apartments and 4 commercial units.
Rives de l’Ourcq, Greater Paris.
Completed in 2023. Cost: ~€2,040/m² excl. tax.
Atelier Cambium - “Novecento”, 18 apartments.
Le Bouscat, near Bordeaux.
Completed in 2024. Cost: ~€2,220/m² excl. tax.
SOA Architectes - 44 en-suite rooms (community housing) and a shop.
Rue de Clignancourt, Paris 18e.
Completed in 2025. Cost: ~€2,600/m² excl. tax.
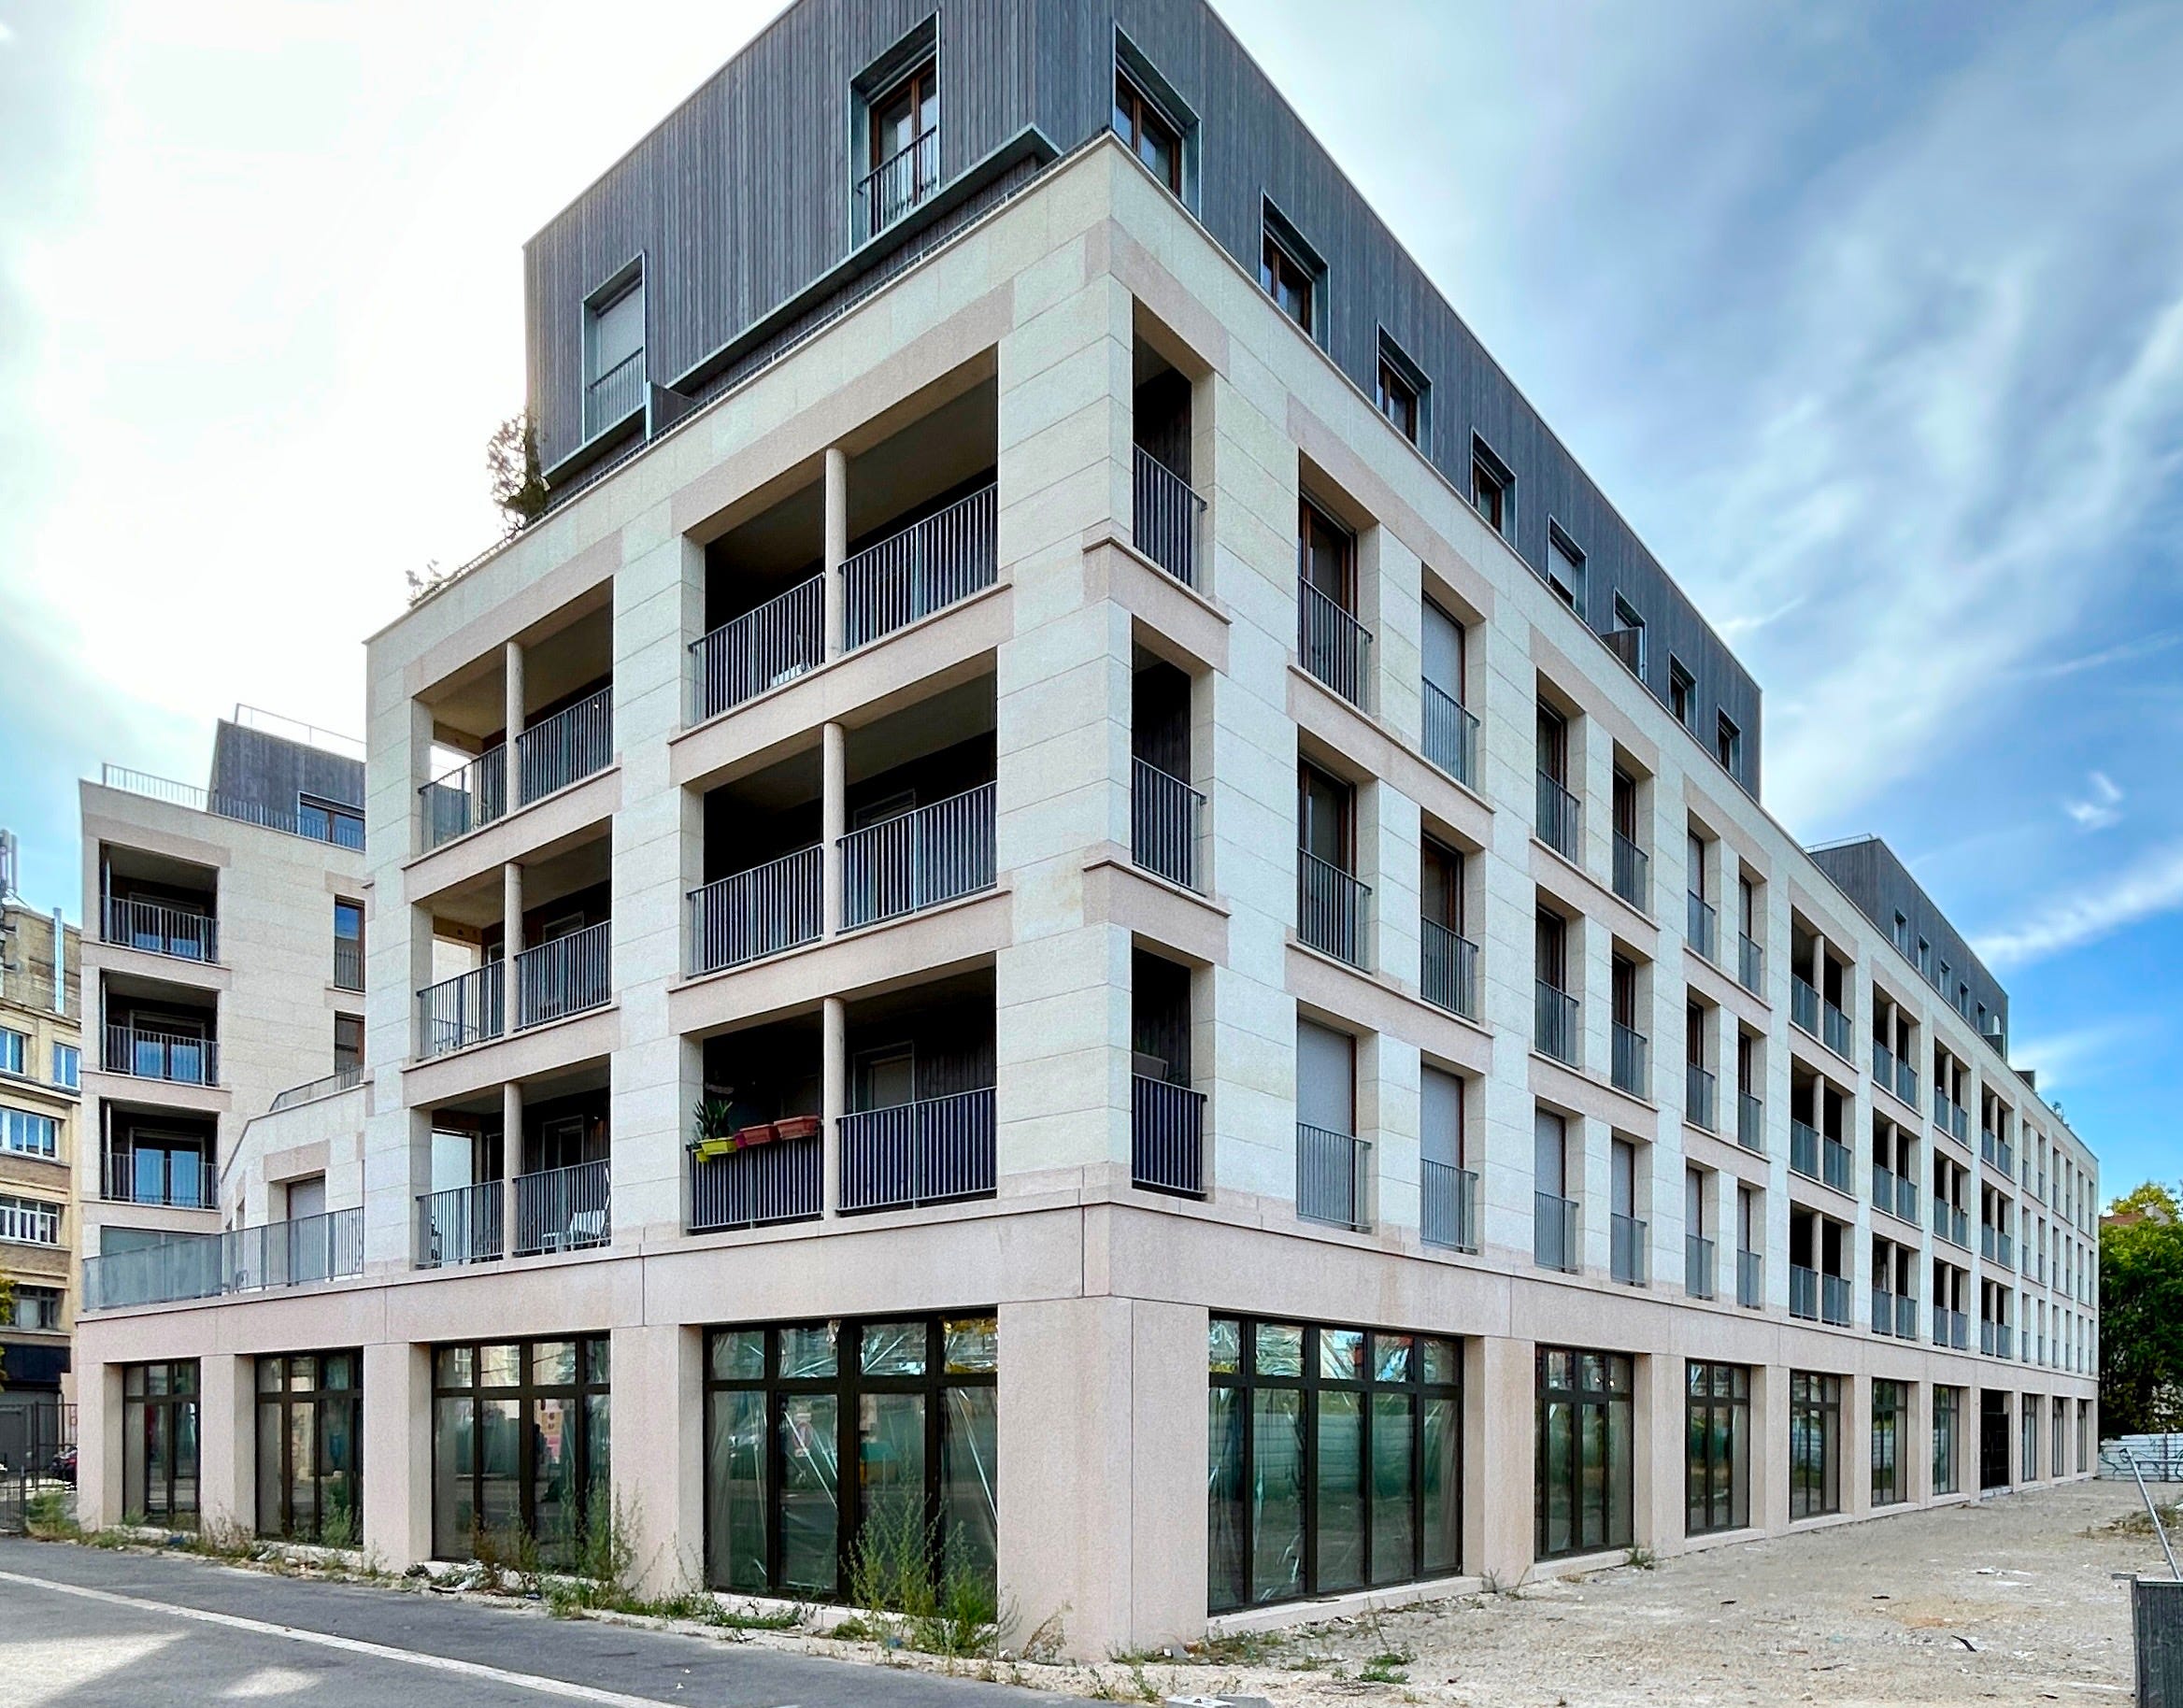
Palast - 68 apartments and a medical centre.
Avenue Édouard Vaillant, Pantin, Greater Paris.
Completed in 2026. Cost: ~€2,790/m² excl. tax.
CQFD Architecture - 19 studios, a pension de famille.
Rue des Apennins, Paris 17e.
Completed in 2026. Cost: ~€4,370/m² excl. tax.
Behind the facade
On their website, Palast have documented their housing and medical centre project extensively. The project combines two structural systems:
The facades themselves are load-bearing: cut stone laid in courses, described by the architect as load-bearing massive stone.
Inside, it’s a timber post-and-beam frame with prefabricated timber-concrete composite floors. Precast concrete is used for the ground floor base and lintels.
Where the wall is pulled back from the stone facade to create a covered balcony, the enclosing wall structure is timber-framed. Palast’s Instagram post below gives a snapshot of the structure.
Palast’s hybrid stone-timber-concrete structure at Pantin contrasts with the choice of Perraudin and Archiplein for their 65 apartments in Plan-les-Ouates, Switzerland. In that project, the buildings of up to eight storeys rely only on stone for vertical loads.
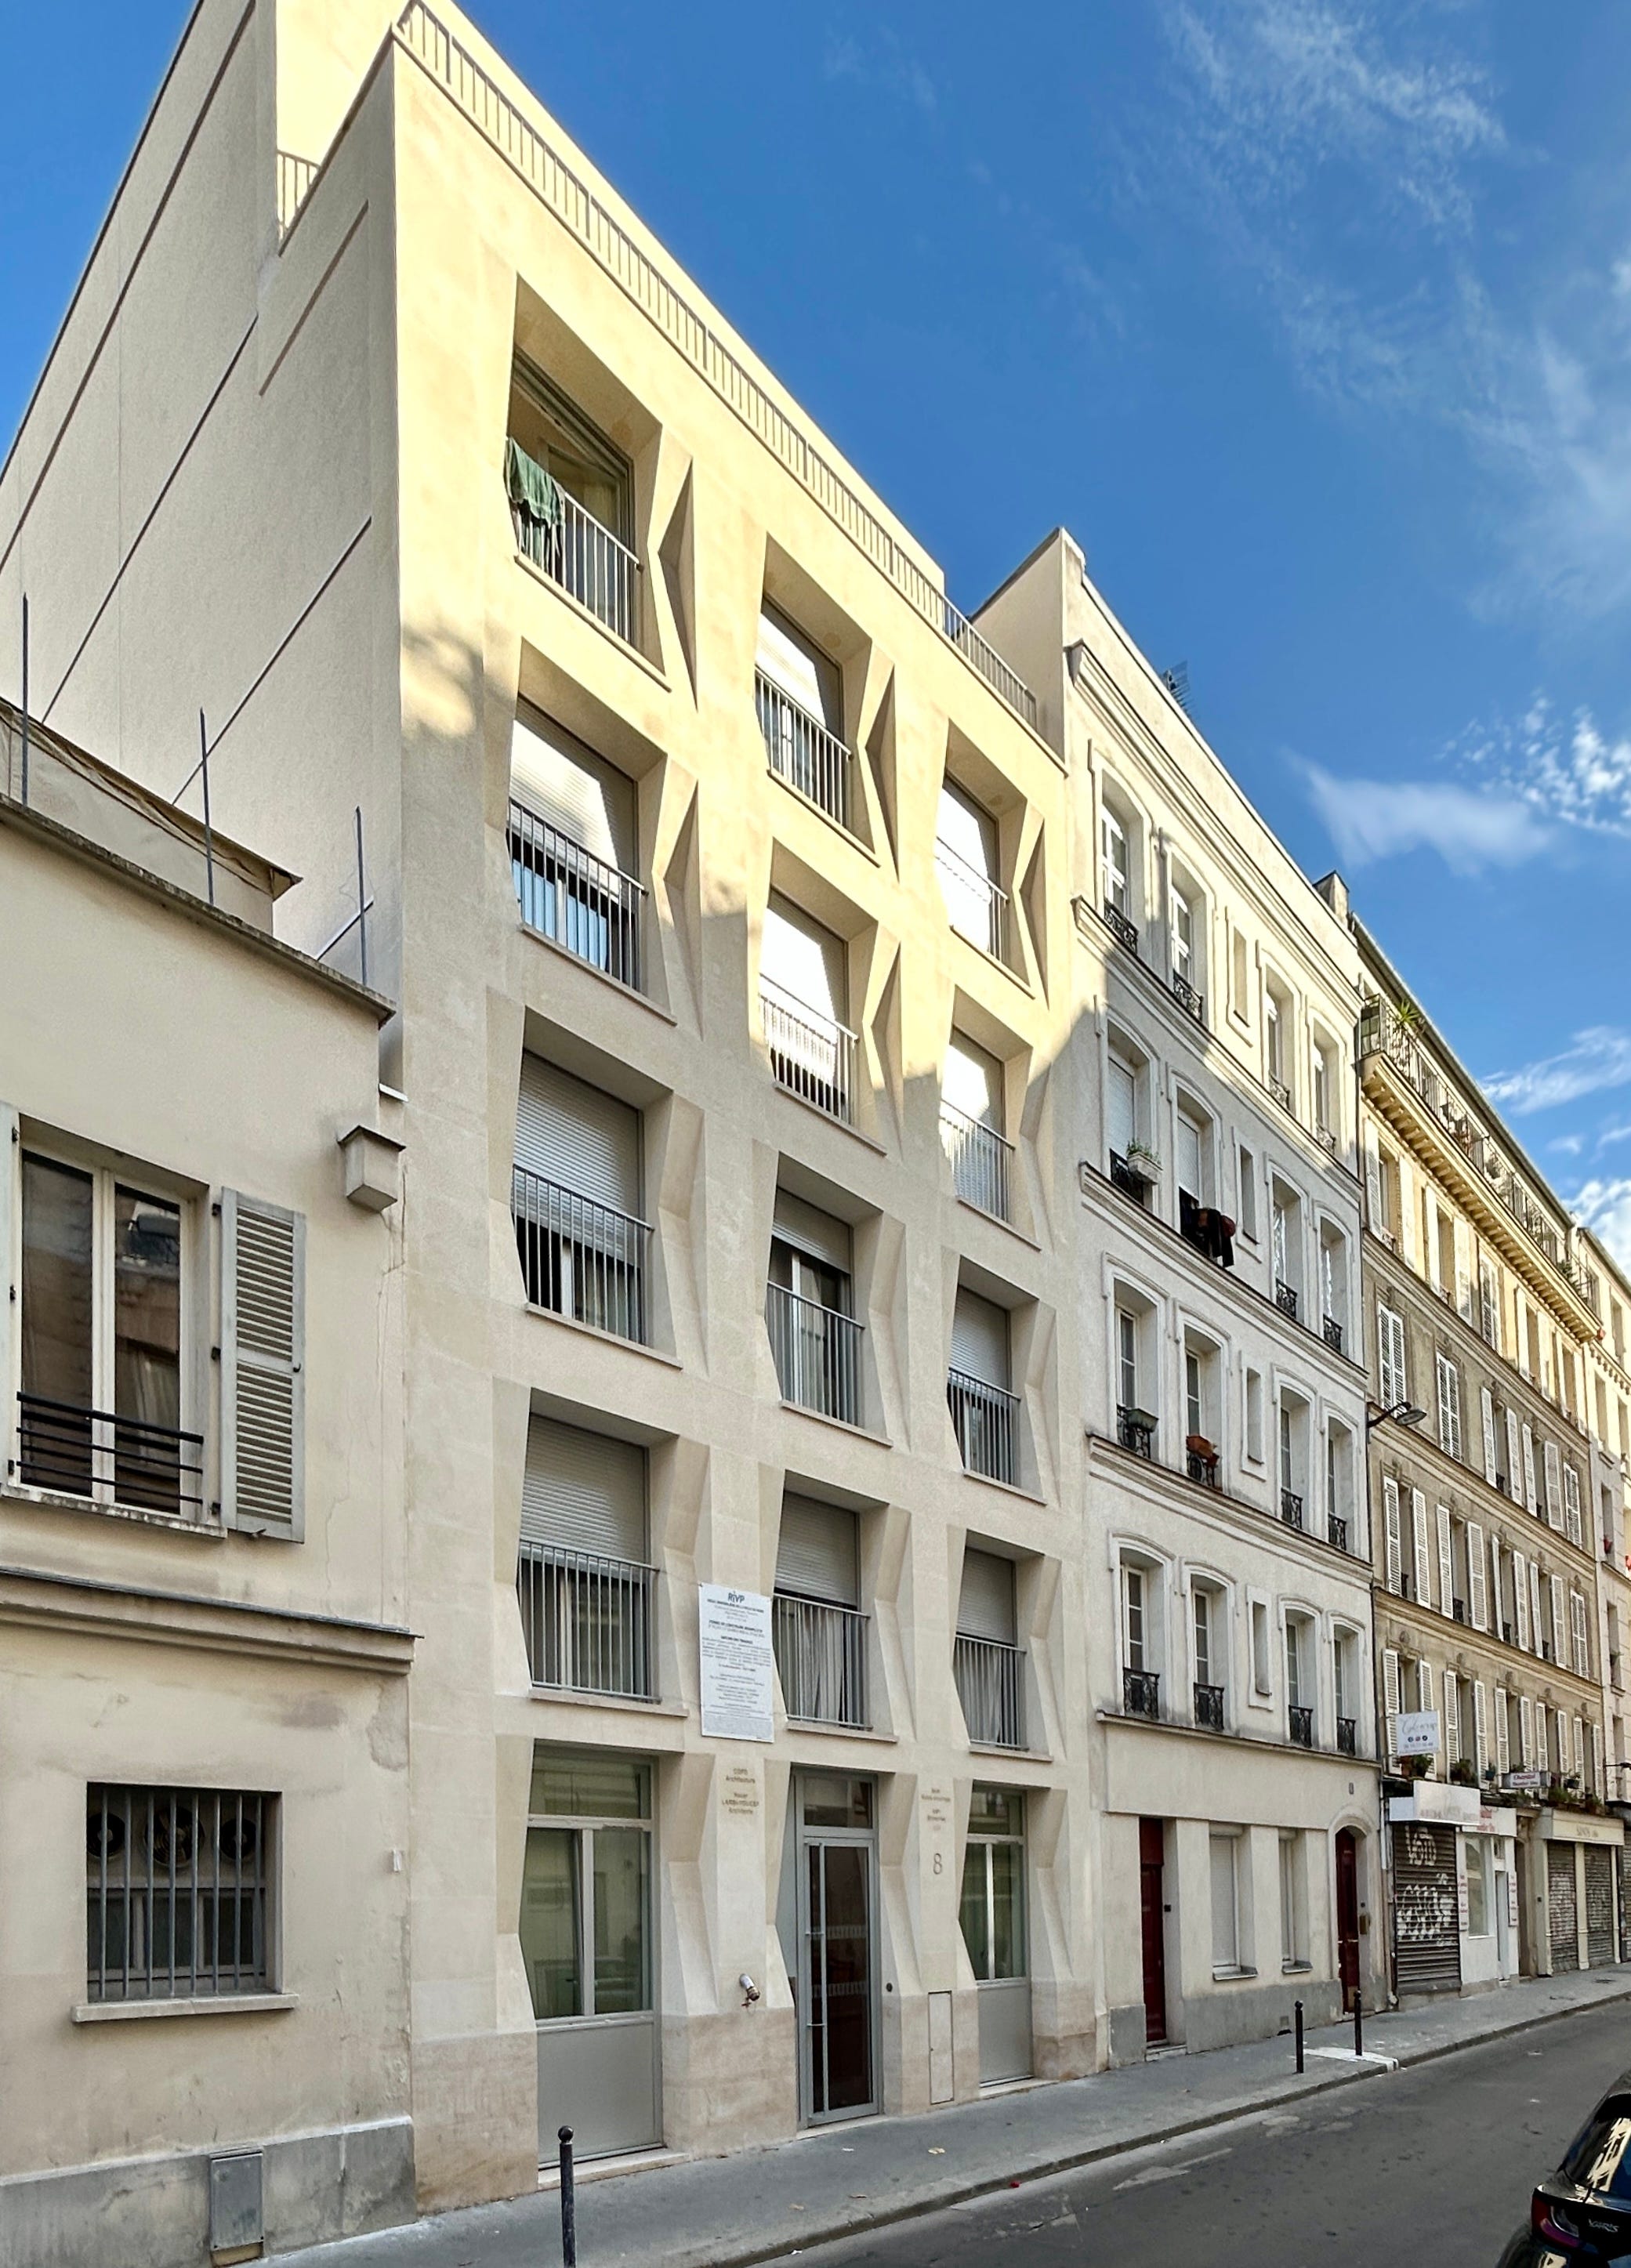
For a smaller example, we can look to CQFD Architecture‘s project pictured above, comprising 19 studios at rue des Apennins. Like Palast’s project, the external stone walls are load-bearing. However, the CQFD project differs markedly in build costs.
Of the five listed above, the cost of the studios at rue des Apennins is the outlier at over €4,000 per square metre. That can probably be explained by the small scale of the project, its tight inner-city site, as well as the costs of demolishing a previous building on the plot. The premium bio-sourced specification would also have pushed up the budget, which brings us to how these projects are insulated.
The CQFD project is insulated with bio-sourced wood fibre insulation. At Pantin, Palast insulated the stone walls internally with hempcrete.
Hempcrete also features in the community housing project by SOA Architectes listed above. As often seen in historic buildings, the architects have economised by only using stone on the front facade, where it harmonises with and contributes to the streetscape. On the courtyard side, a timber-framed wall is insulated with 26cm-deep hempcrete finished with a lime-sand render.
MAO architects used the same strategy for their housing at rue Pradier, where a stone facade faces the street. On the courtyard side, the timber-framed, hempcrete-filled structure is enclosed by Fermacell panels and finished with a lime plaster.