


France does construction permitting differently. Some of the differences surprise even seasoned developers from the UK or North America. A permit to convert housing to hotel use, for instance, may not be enough on its own for a project to proceed. Here's an overview of how the system works.
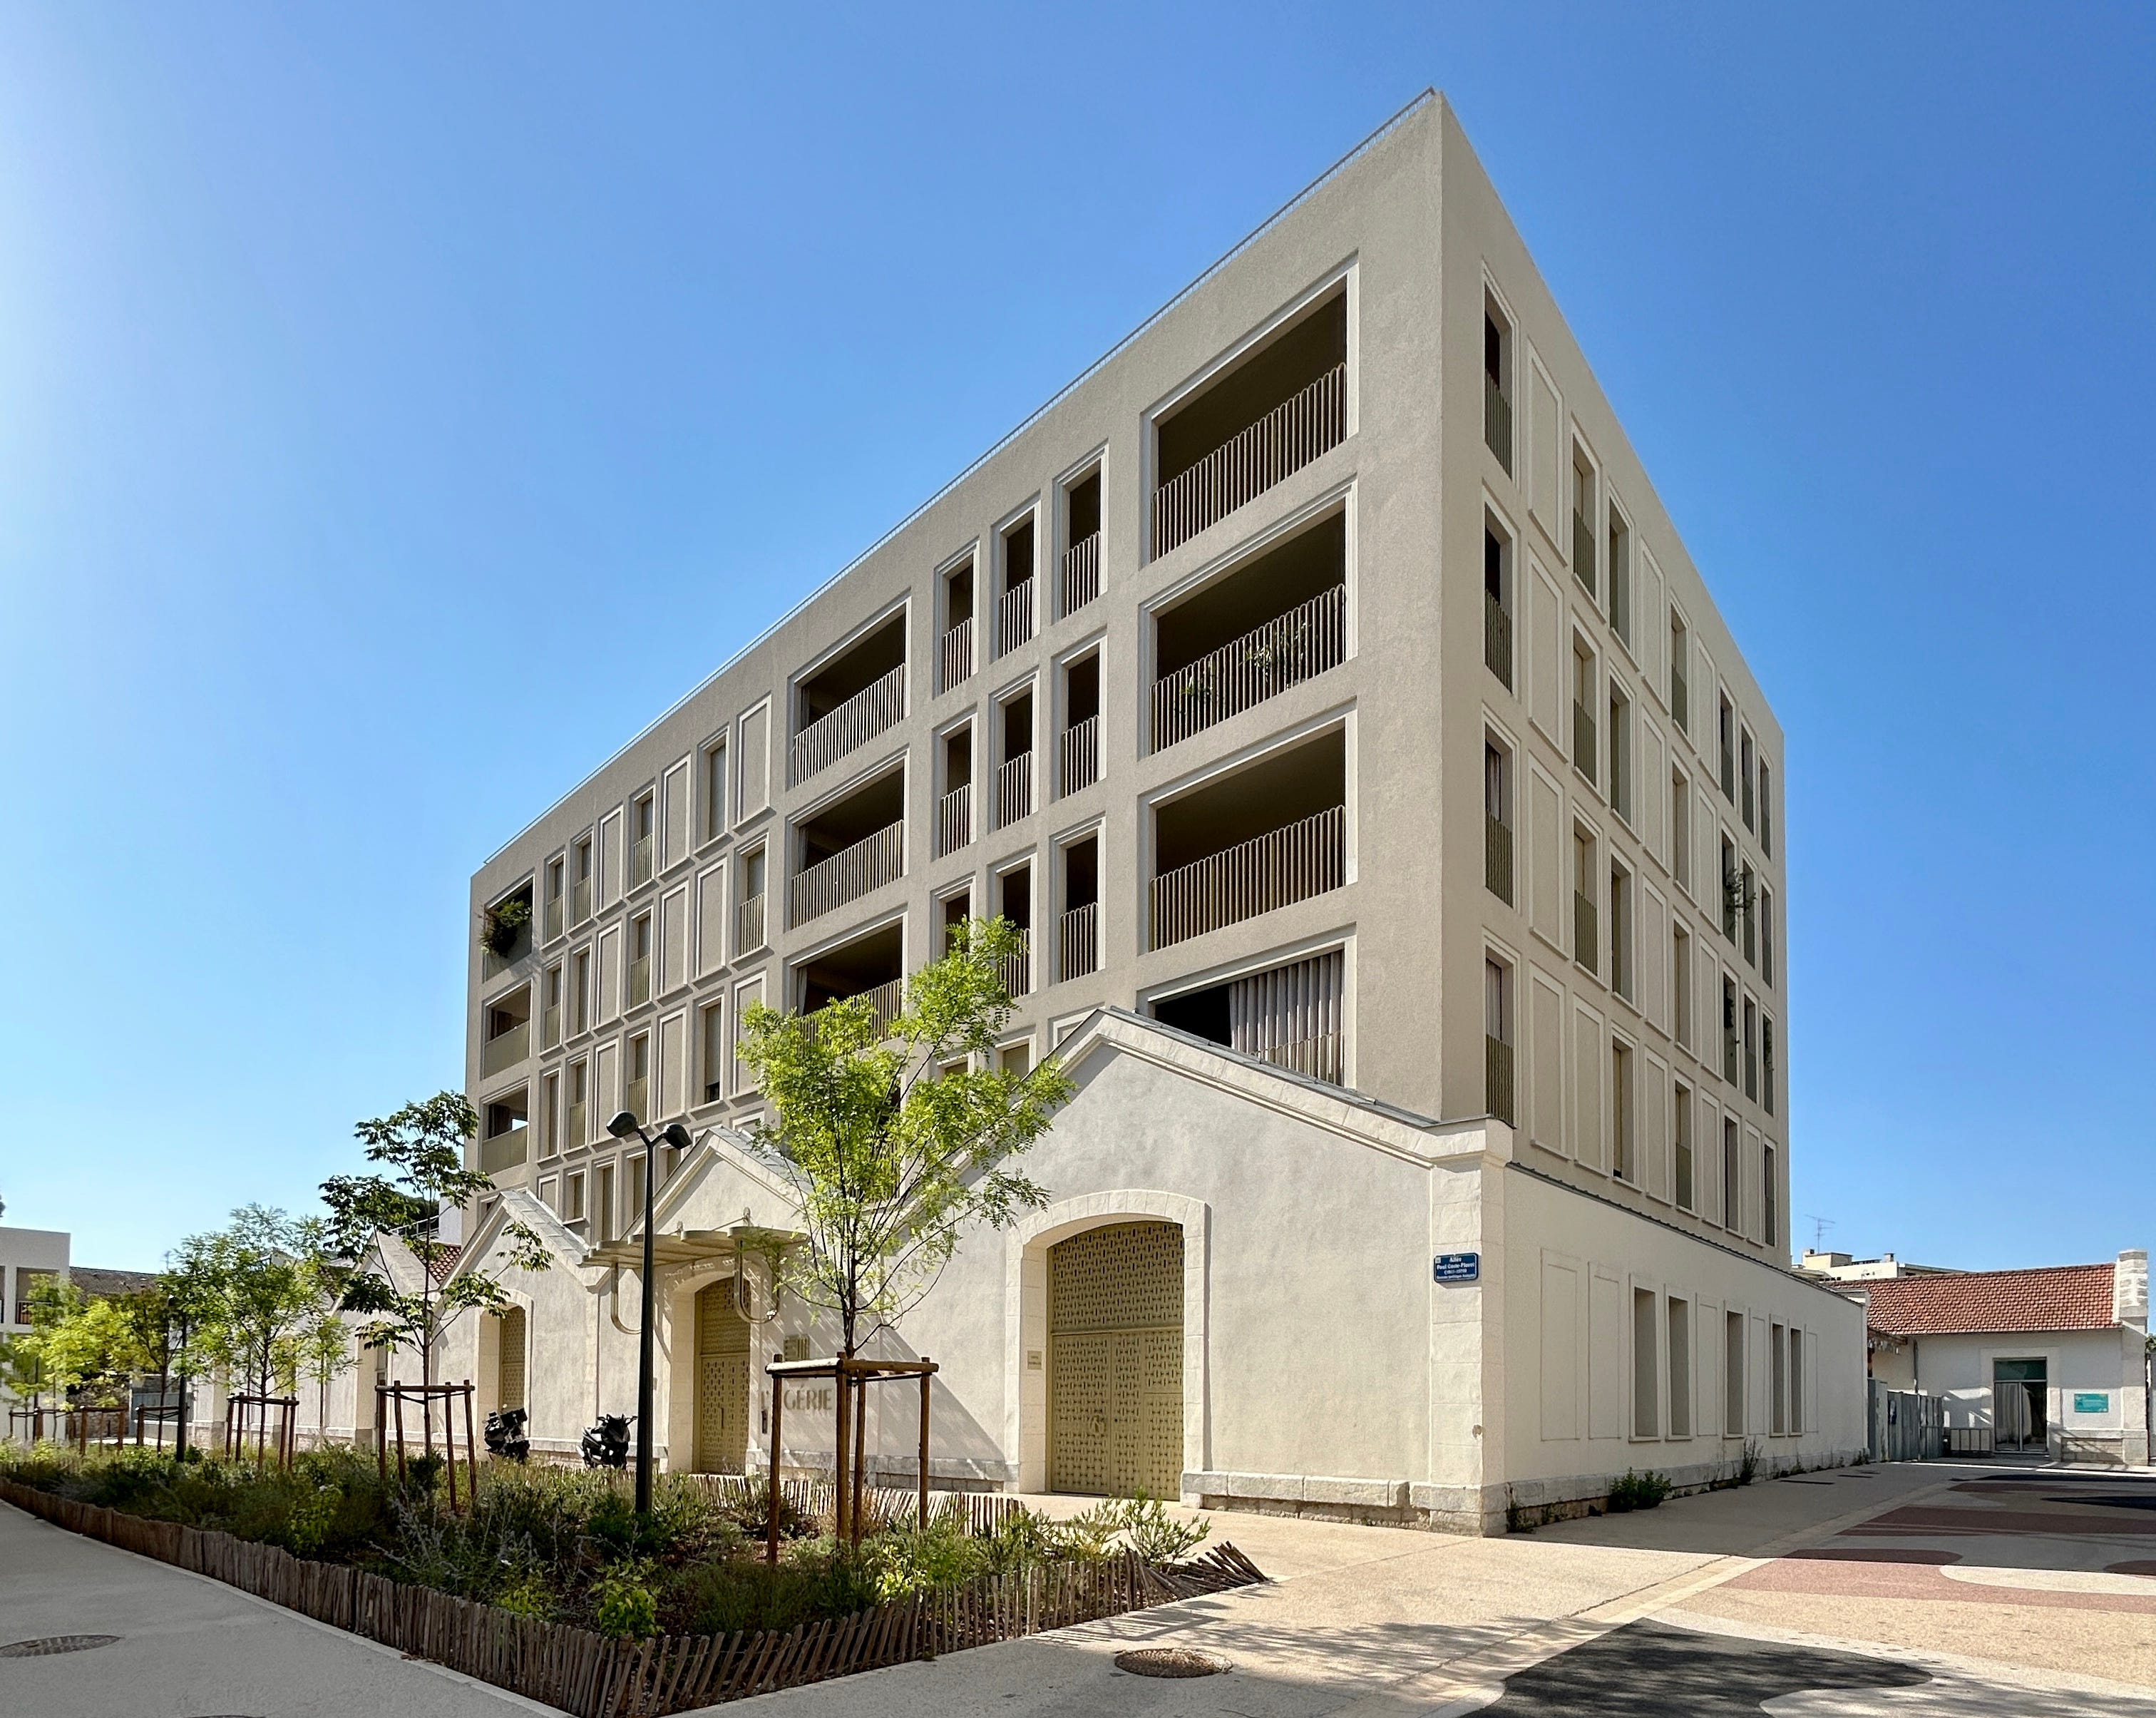
Égérie housing in the Cité créative, Montpellier, by ma!ca architectsFirst questions
Is a permit needed, and if so, what kind? (I’ll assume we’re not just building a house extension). There are two key questions.
Would the project change the use category of the site, building, or part of a building?
Would the works change the building’s load-bearing structure or facade?
Use categories (destinations in French) are set out in articles R151-27 to -29 of the urban planning code (code de l’urbanisme). A change of use, as understood by developers and architects internationally, is referred to as a changement de destination in France.
Use categories and sub-categories are explained in this ministerial order; e.g. residential use (habitation) is sub-divided into housing (logement) and serviced housing (hébergement) sub-categories.
Getting an early steer
To get assurance on project feasibility, and reduce the likelihood of a long-drawn-out permit stage, it’s a good idea to meet planning authorities before plans develop.
At feasibility and early design stage, it’s possible to consult with the local planning authority (service d’urbanisme) to get a steer on the scope of acceptable development. The authority’s advice at this stage is informal.
To have greater certainty at the feasibility and design stage, the promoter can apply for a certificat d’urbanisme (CU) which comes in two forms. A CU d’information sets out the planning rules, easements and tax applicable to a given site. A CU opérationnel explains whether a specific project is feasible on the site. Both CUs have the benefit of freezing the planning rules for a plot for 18 months. This gives the promoter assurance to go continue with detailed design and permitting.
For projects in heritage-protected areas, it is possible and advisable to consult with the local state heritage architect, the Architecte de Bâtiments de France (ABF), prior to detailed design. That way, the promoter and designer learn ABF expectations on issues such as facade design, materials and roofline.
How an application is assessed
Once an application (for DP or PC) is submitted (dépôt de dossier), the planning authority has one month to request additional documents; the applicant has three months to submit those. The decision-period clock starts when the authority has the complete file.
Minor works notification (DP): 1 month decision-period, rising to 2 in a heritage-protected setting.
Building permit (PC): 3-month decision period, rising to 5 for heritage-listed buildings.
The architecture and urban planning aspects are assessed against the local development plan, the plan local d’urbanisme (PLU).
PLUs contain several files that require differing levels of compliance.
The règlement (regulations) contains the written rules plus the graphic plans. Projects must conform to the regulations, meaning exact compliance.
The orientations d’aménagement et de programmation (OAP) contain planning and programming guidelines. Projects must be compatible with the OAP, which is a looser form of adherence compared to conformity
The PLU annexes list servitudes d’utilité publique (public-interest easements) arising from laws such as heritage or flood protection. These are binding on projects in the PLU area.
The City of Paris places a heavy emphasis on bioclimatic issues, to the extent that development in the city is governed by their plan local d’urbanisme bioclimatique (PLUb).
A decision postponed
Developers and architects can probably recall a time when their project was refused becauase the local authority was working on their next development plan, with an eye on the project site for future public works or easements.
When a French local authority is drafting a new PLU, what happens if a proposed project would compliate the PLU’s implementation? It can defer the application.
In French planning terms, a sursis à statuer is local authority decision to suspend the treatment of an application for up to two years. Developers can appeall these decisions: case law in recent years has put limits on local authorities’ use of this mechanism. The project must have a material effect on the ability to deliver a new PLU.
Premises open to the public
There is a separate process for buildings or part of a building open to customers, visitors or guests, établissement recevant du public (ERP). For example a shop, restaurant, bar or hotel.
Approval of works in an ERP validates compliance with fire/emergency measures and access for people with reduced mobility. When the works involve a DP, the ERP application is submitted and assessed separately. The ERP decision-period is 4 months.
In the case of a PC, the ERP application is done in the form of an ERP-specific file included in the PC application, and assessed in the same process. As with heritage-listed buildings, an ERP assessment extends a PC decision-making period from 3 to 5 months.
Referrals to other authorities
For ERP-related works, the local authority refers the safety and accessibility file to the departmental commission consultative de sécurité et d’accessibilité—the advisory body for fire safety and disabled access.
DP and PC applications may also be referred to other statutory bodies where the site or proposal triggers separate legal controls. These referrals can be processed within the decision-making periods mentioned above, or extend them.
The most common statutory referrals for urban projects relate to archaeology, the environment, and road or access constraints.
Projects in protected heritage settings are referred to the Architecte des Bâtiments de France (ABF) mentioned above. This is a corps of state heritage architects within the Ministry of Culture (at departmental level). Depending on the protection regime, the ABF’s opinion may be binding or advisory.
A full évaluation environnementale - environmental assessment - is unlikely for a single urban building. It becomes more relevant where the scheme forms part of a larger or phased development, creates substantial new floor area or parking, or affects environmentally sensitive land. The table annexed to Article R.122-2 of the Code de l’environnement sets out the relevant project categories and thresholds.
Protecting the housing stock
Changement d’usage (change of use) in France is not what English speakers might assume. It has nothing to do with changes of ‘use category’, as described above, which the urban planning code governs.
Changement d’usage is a specific legal mechanism to control conversion of long-term housing to short-term lets or non-housing use.
The framework is set out from Article L631-7 onwards in the constrution and housing code (code de la construction et de l’habitation). Local authorities then decide whether to implement this framework in their area.
With access to housing and short-term lets a hot topic, the major cities like Paris, Lyon and Bordeaux use this law to control housing stock. It’s an approval process separate to development permitting, and an essential additional step for compliance.
To approve a conversion typically requires compensation: the applicant must convert an equivalent non-residential space, such as an office or shop, into housing elsewhere in the same sector. This is to offset the home removed from the long-term market. In the tightest central sectors the required compensation floor area doubles.
Since April 2026, for example, the City of Bordeaux requires double compensation in its central sector. Paris outlines its approach and provides guidelines on this City Hall webpage.
A system under scrutiny
The state auditors, the Cour des Comptes issued a report in September 2024 on the delivery of construction permits in France. Overall, the report found that the system is too complex, and the system and rules are difficult for applicants to understand. The report noted difficulties with requests for further information, as well as authorities adopting local rules (such as charters) outside the statutory urban planning framework.
Given the complexity of the system, and local variations in the treatment of applications, it is essential to have legal advice and consult a local architect when undertaking works that could require a planning approval or involve change of residential use.
PS. Let me know in the comments, any experience you’ve had (good, bad or indifferent) of French permitting, or any aspect of the process you’d like to know more about.
Thank you for the post; it's informative and useful!
Can you explain the role of CGI (architectural images) in planning applications in France? How crucial is that? As an architectural CGI specialist, I believe that good situational images can add a lot more to convince authorities and the public.